Extensively renovated bungalow from top to bottom- 6 bedroom and 3 full bathroom, built on a 135 ft deep x 46 ft wide lot and truly move-in ready with Separate entrance to the basement and second kitchen, New furnace, Newer shingles, New vinyl windows across the home. The home features 2 set of New appliances, New flooring, New interior and exterior paint, Stylish feature walls, complemented by New landscaping throughout, Newly poured drive way, Newly poured garage floor, New overhead garage door and a brand new deck. The garage also features fresh paint, adding to the extensive list of upgrades. The fully finished basement offers a separate entrance, and additional living space, providing excellent flexibility for extended family, this home offers comfort and functionality for a growing family. ideally located close to schools, shopping, parks, transit, and major roadways. A fantastic opportunity to own a extensively renovated home—just move in and enjoy! A few pictures are virtually staged. shows 10/10
For sale
C$514,888
1720 49a St NW, Edmonton, AB T6L 3K6
6beds
1,096sqft
Single Family Residence
Built in 1979
-- sqft lot
$-- Zestimate®
C$469/sqft
C$-- HOA
What's special
Second kitchenNew furnaceNewer shinglesNew flooringStylish feature wallsNew landscaping throughoutNewly poured driveway
- 2 days
- 2
- 0
Zillow last checked:
Listing updated:
Listed by:
Deepak Arora,
Liv Real Estate,
Valerie P Faucon,
Liv Real Estate
Source: RAE,MLS®#: E4509061
Facts & features
Interior
Bedrooms & bathrooms
- Bedrooms: 6
- Bathrooms: 3
- Full bathrooms: 3
Primary bedroom
- Level: Main
Heating
- Forced Air-1, Natural Gas
Appliances
- Included: Dishwasher-Built-In, Exhaust Fan, Second Dryer, Second Refrigerator, Second Stove, Second Washer
Features
- No Animal Home, No Smoking Home
- Flooring: Vinyl Plank
- Windows: Vinyl Windows
- Basement: Full, Finished
- Fireplace features: Electric
Interior area
- Total structure area: 1,096
- Total interior livable area: 1,096 sqft
Video & virtual tour
Property
Parking
- Total spaces: 4
- Parking features: Double Garage Attached, Insulated, Oversized, Garage Opener
- Attached garage spaces: 2
Features
- Levels: 2
- Patio & porch: Deck
- Exterior features: Landscaped, Playground Nearby
- Fencing: Fenced
Lot
- Features: Airport Nearby, Near Golf Course, Landscaped, Playground Nearby, Near Public Transit, Shopping Nearby, See Remarks, Golf Nearby, Public Transportation
Construction
Type & style
- Home type: SingleFamily
- Architectural style: Bungalow
- Property subtype: Single Family Residence
Materials
- Foundation: Concrete Perimeter
- Roof: Asphalt
Condition
- Year built: 1979
Community & HOA
Community
- Features: Deck, No Animal Home, No Smoking Home
Location
- Region: Edmonton
Financial & listing details
- Price per square foot: C$469/sqft
- Date on market: 9/17/2026
- Ownership: Private
Price history
Price history is unavailable.
Public tax history
Tax history is unavailable.
Climate risks
Neighborhood: Southwood
Nearby schools
GreatSchools rating
No schools nearby
We couldn't find any schools near this home.
Similar homes
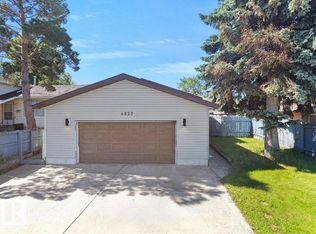
- C$479,9004 bd3 ba1.4k sqft4512 20a Ave NW, Edmonton, AB T6L 2Z5For Sale
 MLS ID #E4509547, Kelly O'Connor, RE/MAX Elite. RAE
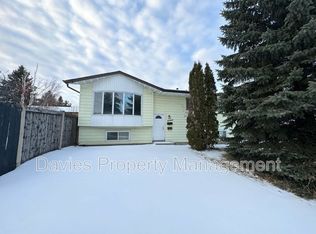
 - C$499,9005 bd3 ba1.1k sqft4324 70th St NW, Edmonton, AB T6K 0V1For Sale
 MLS ID #E4508810, Cassie D Krawec, REMAX River City. RAE
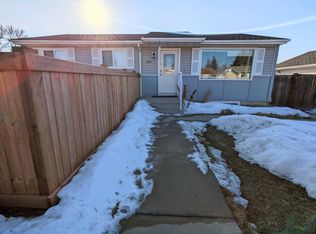
 - C$459,9985 bd2 ba1k sqft1545 49a St NW, Edmonton, AB T6L 6Y6For Sale
 MLS ID #E4504344, Mohit Dhunna, Exp Realty. RAE
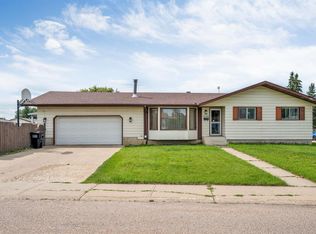
 - C$499,9005 bd3 ba1.2k sqft1320 69th St NW, Edmonton, AB T6K 3K6For Sale
 MLS ID #E4502559, Sukh Somal, MaxWell Polaris. RAE
