Nestled steps from Mill Creek Ravine, this Strathcona mid-century raised bungalow seamlessly pairs timeless era-authentic charm with brilliant functional design. Lovingly maintained by an artistic eye for over 30 years, the main level features rich wood paneling, original wood cabinetry with vintage hardware, a classic brick facade, and classic four-pane windows that perfectly capture fresh air without a draft. The main floor hosts three bedrooms, complemented by two bright lower-level bedrooms with oversized windows that flood the space with natural light. A rear mudroom opens to a lovely backyard and detached single garage. Adding outstanding versatility, a separate legal one-bedroom basement suite retains its mid-century soul alongside refreshed flooring. Newer shingles and improved concrete grading ensure complete peace of mind. Tucked on a quiet tree-lined street near local bakeries and cafes, this meticulously cared-for home is a rare gem ready for its next proud owner.
For sale
C$570,000
9821 83rd Ave NW, Edmonton, AB T6E 2B8
6beds
1,321sqft
Single Family Residence
Built in 1967
4,355 Square Feet Lot
$-- Zestimate®
C$431/sqft
C$-- HOA
What's special
Timeless era-authentic charmBrilliant functional designRich wood panelingClassic brick facadeClassic four-pane windowsLovely backyardDetached single garage
- 11 hours
- 7
- 1
Zillow last checked:
Listing updated:
Listed by:
Morgan Taylor,
RE/MAX Excellence,
Paul M Blais,
RE/MAX Excellence
Source: RAE,MLS®#: E4506939
Facts & features
Interior
Bedrooms & bathrooms
- Bedrooms: 6
- Bathrooms: 3
- Full bathrooms: 3
Primary bedroom
- Level: Main
Heating
- Forced Air-1, Natural Gas
Appliances
- Included: Dryer, Washer, Second Refrigerator, Second Stove
Features
- Flooring: Carpet, Laminate Flooring, Non-Ceramic Tile
- Windows: Window Coverings
- Basement: Full, Finished
Interior area
- Total structure area: 1,321
- Total interior livable area: 1,321 sqft
Video & virtual tour
Property
Parking
- Total spaces: 1
- Parking features: Single Garage Detached
- Garage spaces: 1
Features
- Levels: 2
Lot
- Size: 4,355 Square Feet
- Features: See Remarks
Construction
Type & style
- Home type: SingleFamily
- Architectural style: Bungalow
- Property subtype: Single Family Residence
Materials
- Foundation: Concrete Perimeter
- Roof: Asphalt
Condition
- Year built: 1967
Community & HOA
Community
- Features: See Remarks
Location
- Region: Edmonton
Financial & listing details
- Price per square foot: C$431/sqft
- Date on market: 9/3/2026
- Ownership: Private
Price history
Price history is unavailable.
Public tax history
Tax history is unavailable.
Climate risks
Neighborhood: Strathcona
Nearby schools
GreatSchools rating
No schools nearby
We couldn't find any schools near this home.
Similar homes
- C$499,9005 bd2 ba1.1k sqft9504 63rd Ave NW, Edmonton, AB T6E 0G4For Sale
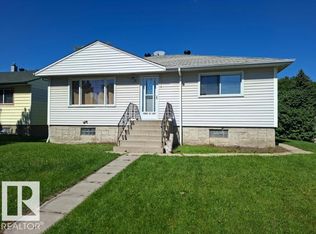 MLS ID #E4506353, Devota M Donnelly, One Percent Realty. RAE
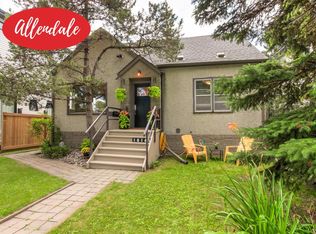
 - C$569,9003 bd3 ba1.2k sqft8523 84th Ave NW, Edmonton, AB T6C 1C8For Sale
 MLS ID #E4505872, Syl R Sanscartier, RE/MAX Excellence. RAE
 - C$555,0004 bd2 ba1.4k sqft10741 70th Ave NW, Edmonton, AB T6H 2G4For Sale
 MLS ID #E4506037, Edward J Lastiwka, Royal LePage Noralta Real Estate. RAE
 - C$540,0003 bd2 ba935 sqft9828 84th Ave NW, Edmonton, AB T6E 2G2For Sale
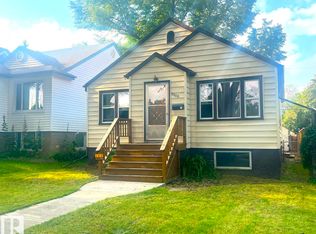 MLS ID #E4502715, Ryan Werner, Real Broker. RAE
