Welcome to Allendale, one of Edmonton’s most sought-after communities, where tree-lined streets meet unbeatable convenience. Ideally located close to the University, Whyte Avenue and downtown, this beautifully designed 1,753 sq. ft. home offers style, space and versatility. Warm wood floors and soaring ceilings create a bright, inviting atmosphere, while the main floor bedroom adds flexibility for guests or family. Upstairs, the spacious primary retreat features a huge walk-in closet and private ensuite complete with an oversized soaker tub. Two additional bedrooms, a 4-piece bathroom and convenient laundry complete the upper level. The fully developed basement features a FULLY LEGAL SUITE with two bedrooms and a 4-piece bath—an excellent mortgage helper or investment opportunity. Outside, enjoy a large deck perfect for entertaining, plus a double detached garage. Take ease knowing the Furnace was updated in 2025 and hot water tank in 2022. A fantastic opportunity in a vibrant, established neighbourhood!
For sale
C$600,000
10650 67th Ave NW, Edmonton, AB T6H 1Z8
6beds
1,753sqft
Duplex, Half Duplex
Built in 2009
-- sqft lot
$-- Zestimate®
C$342/sqft
C$-- HOA
What's special
Tree-lined streetsWarm wood floorsSoaring ceilingsBright inviting atmosphereMain floor bedroomSpacious primary retreatHuge walk-in closet
- 4 days
- 8
- 2
Zillow last checked:
Listing updated:
Listed by:
Kristopher J Heuven,
MaxWell Challenge Realty
Source: RAE,MLS®#: E4505790
Facts & features
Interior
Bedrooms & bathrooms
- Bedrooms: 6
- Bathrooms: 4
- Full bathrooms: 4
Primary bedroom
- Level: Upper
Family room
- Level: Basement
- Area: 2454.62
- Dimensions: 62.3 x 39.4
Heating
- Baseboard, Forced Air-1, Electric, Natural Gas
Appliances
- Included: Exhaust Fan, Microwave Hood Fan, Second Dryer, Second Refrigerator, Second Stove, Second Washer, Second Dishwasher, Gas Water Heater
Features
- Ceiling 9 ft., Television Connection
- Flooring: Ceramic Tile, Hardwood, Vinyl Plank
- Windows: Window Coverings, Vinyl Windows
- Basement: Full, Finished
Interior area
- Total structure area: 1,753
- Total interior livable area: 1,753 sqft
Video & virtual tour
Property
Parking
- Total spaces: 2
- Parking features: Double Garage Detached, Parking-Extra, Guest, Parking-Visitor, Garage Opener
- Garage spaces: 2
Features
- Levels: 2 Storey,3
- Patio & porch: Deck
- Exterior features: Landscaped, Playground Nearby
- Fencing: Fenced
Lot
- Size: 3,252 Square Feet
- Features: Near Golf Course, Landscaped, Playground Nearby, Near Public Transit, Schools, Shopping Nearby, Golf Nearby, Public Transportation, Infill Property
- Residential vegetation: Fruit Trees/Shrubs
Construction
Type & style
- Home type: MultiFamily
- Property subtype: Duplex, Half Duplex
- Attached to another structure: Yes
Materials
- Foundation: Concrete Perimeter
- Roof: Asphalt
Condition
- Year built: 2009
Community & HOA
Community
- Features: Ceiling 9 ft., Deck, Hot Water Natural Gas, Television Connection
- Security: Smoke Detector(s), Detectors Smoke
Location
- Region: Edmonton
Financial & listing details
- Price per square foot: C$342/sqft
- Date on market: 8/27/2026
- Ownership: Private
Price history
Price history is unavailable.
Public tax history
Tax history is unavailable.
Climate risks
Neighborhood: Allendale
Nearby schools
GreatSchools rating
No schools nearby
We couldn't find any schools near this home.
Similar homes
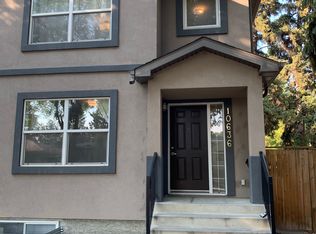
- C$578,8005 bd2 ba1.1k sqft11139 62nd Ave NW, Edmonton, AB T6H 1N3For Sale
 MLS ID #E4503824, Anna Trojanowicz, Century 21 All Stars Realty Ltd. RAE
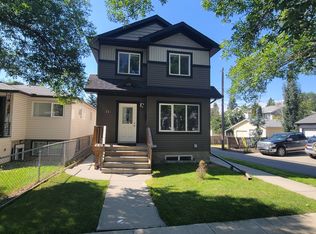
 - C$729,0007 bd6 ba1.6k sqftNo Name, Edmonton, AB T6E 1X9For Sale
 MLS ID #E4501320, Fan Yang, Mozaic Realty Group. RAE
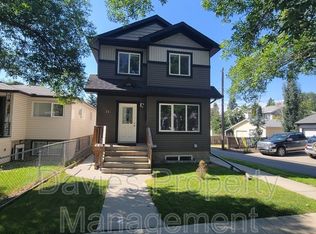
 - C$849,9008 bd4 ba2.2k sqft10623 75th Ave NW, Edmonton, AB T6E 1J6For Sale
 MLS ID #E4506119, Tyler J Ellis, Real Broker. RAE
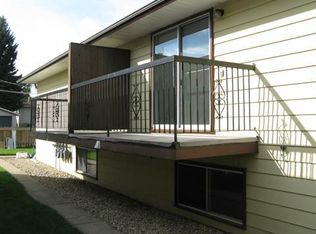
 - C$459,9005 bd3 ba1.4k sqft8517 156th Ave NW, Edmonton, AB T5Z 3B4For Sale
 MLS ID #E4505726, Fan Yang, Mozaic Realty Group. RAE
