Well maintained two-storey home offering 4 bedrooms, 4 bathrooms, and over 2,500 sq ft of fully developed living space. The renovated kitchen, updated bathrooms, high-efficiency furnace, central air conditioning, and fully finished basement provide the perfect blend of comfort and functionality. Step outside to a beautiful private yard and patio featuring low maintenance landscaping, mature trees, and space to relax or entertain. Ideally located near parks, trails, schools, shopping, and commuter routes, this family home offers outstanding value in one of Sherwood Park's most desirable neighbourhoods. Immediate possession available.
For sale
C$599,000
13 Canyon Dr, Strathcona County, AB T8H 1N3
4beds
1,808sqft
Single Family Residence
Built in 1990
5,580 Square Feet Lot
$-- Zestimate®
C$331/sqft
C$-- HOA
What's special
Renovated kitchenUpdated bathroomsHigh-efficiency furnaceCentral air conditioningFully finished basementBeautiful private yardMature trees
- 10 hours |
- 9 |
- 0 |
Zillow last checked:
Listing updated:
Listed by:
Andy J Verhagen,
RE/MAX Elite
Source: RAE,MLS®#: E4505604
Facts & features
Interior
Bedrooms & bathrooms
- Bedrooms: 4
- Bathrooms: 4
- Full bathrooms: 3
- 1/2 bathrooms: 1
Primary bedroom
- Level: Upper
Family room
- Level: Main
Heating
- Forced Air-1, Natural Gas
Cooling
- Air Conditioner
Appliances
- Included: Dishwasher-Built-In, Dryer, Microwave, Refrigerator, Electric Stove, Washer
Features
- No Animal Home, No Smoking Home
- Flooring: Carpet, Ceramic Tile, Hardwood
- Windows: Window Coverings
- Basement: Full, Finished
- Fireplace features: Wood Burning
Interior area
- Total structure area: 1,808
- Total interior livable area: 1,808 sqft
Property
Parking
- Total spaces: 2
- Parking features: Double Garage Attached
- Attached garage spaces: 2
Features
- Levels: 2 Storey,3
- Patio & porch: Patio
- Exterior features: Landscaped, Playground Nearby, Fire Pit
- Fencing: Fenced
Lot
- Size: 5,580 Square Feet
- Features: Landscaped, Level, Playground Nearby, Near Public Transit, Schools, Shopping Nearby, Wooded, Public Transportation, Treed Lot
- Topography: Level
Construction
Type & style
- Home type: SingleFamily
- Property subtype: Single Family Residence
Materials
- Foundation: Concrete Perimeter
- Roof: Asphalt
Condition
- Year built: 1990
Community & HOA
Community
- Features: Fire Pit, No Animal Home, No Smoking Home, Patio
Location
- Region: Strathcona County
Financial & listing details
- Price per square foot: C$331/sqft
- Date on market: 8/26/2026
- Ownership: Private
Price history
Price history is unavailable.
Public tax history
Tax history is unavailable.
Climate risks
Neighborhood: T8H
Nearby schools
GreatSchools rating
No schools nearby
We couldn't find any schools near this home.
- C$550,0003 bd3 ba1.1k sqft18 Charlton Way #31, Strathcona County, AB T8H2C6For Sale

- C$749,9005 bd5 ba2.4k sqft20 Charlton Cres, Strathcona County, AB T8H1R1For Sale

- C$649,0002 bd3 ba1.3k sqft276 Cranford Dr #42, Strathcona County, AB T8H0C6For Sale

- C$475,0003 bd4 ba1.3k sqft152 Brighton Bay, Strathcona County, AB T8H2C2For Sale
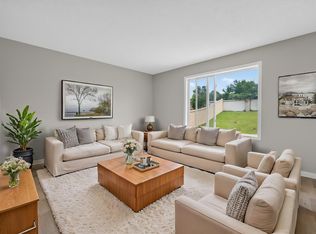
- C$--2 bd2 ba1k sqft100 Crystal Ln #107, Strathcona County, AB T8H0P2Off Market
- C$629,9004 bd3 ba1.9k sqft55 Catalina Dr, Strathcona County, AB T8H2B4For Sale
- C$615,0004 bd3 ba1.5k sqft42 Charlton Cres, Strathcona County, AB T8H1S1For Sale
- C$399,9002 bd2 ba1k sqft100 Crystal Ln #304, Strathcona County, AB T8H0P2For Sale
Similar homes
- C$629,9004 bd3 ba1.9k sqft55 Catalina Dr, Strathcona County, AB T8H 2B4For Sale
 MLS ID #E4504558, Tatum Fitton, ComFree. RAE
 - C$615,0004 bd3 ba1.5k sqft42 Charlton Cres, Strathcona County, AB T8H 1S1For Sale
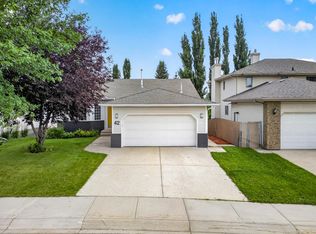 MLS ID #E4501172, Erika Sanderson, MaxWell Devonshire Realty. RAE
 - C$549,9004 bd3 ba1.2k sqft413 Davenport Pl, Strathcona County, AB T8H 1R9For Sale
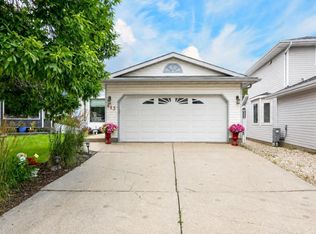 MLS ID #E4504641, Cheryl L Kurek, NOW Real Estate Group. RAE
 - C$465,0004 bd3 ba1.3k sqft380 Bothwell Dr, Strathcona County, AB T8H 2M6For Sale
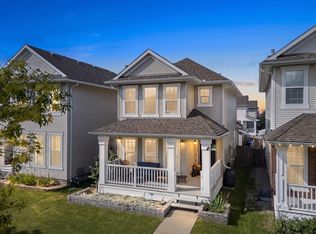 MLS ID #E4505542, Julie A Cunningham, Royal LePage Prestige Realty. RAE
 - C$675,0004 bd4 ba2.1k sqft126 Orchid Cres, Strathcona County, AB T8H 2E2For SaleMLS ID #E4505284, John J Jabbour, The Foundry Real Estate Company Ltd. RAE
- C$718,9004 bd3 ba2.4k sqft104 Campbell Dr, Strathcona County, AB T8H 0E3For SaleMLS ID #E4505662, Alanna Cannell, NOW Real Estate Group. RAE
- C$584,9004 bd4 ba1.9k sqft18 Cascade Cres, Strathcona County, AB T8H 2S7For SaleMLS ID #E4502002, Megan Mohr, RE/MAX Excellence. RAE
- C$465,0003 bd4 ba1.3k sqft136 Bothwell Pl, Strathcona County, AB T8H 2M7For SaleMLS ID #E4505617, Sonia Tarabay, RE/MAX Elite. RAE
- C$574,9004 bd3 ba1.5k sqft140 Greengrove Ave, Strathcona County, AB T8A 3C7For SaleMLS ID #E4504648, Samantha Dixon, Royal LePage Prestige Realty. RAE
- C$629,8084 bd4 ba2k sqft428 Forrest Dr, Strathcona County, AB T8A 6L2For SaleMLS ID #E4504825, Reinee L Bouclin, MaxWell Challenge Realty. RAE
- C$659,9004 bd4 ba1.7k sqft15 Hickory Cres, Strathcona County, AB T8A 5E9For SaleMLS ID #E4504414, Sonia Tarabay, RE/MAX Elite. RAE
- C$520,0004 bd3 ba1.1k sqft47 Galloway Dr, Sherwood Park, AB T8MFor SaleMLS ID #E4505128, Gurbir Pandher, LPT Realty. RAE
- C$649,0002 bd3 ba1.3k sqftCrystal Estates, Strathcona County, AB T8H 0C6For SaleMLS ID #E4505625, Tracey Kalbfleisch, NOW Real Estate Group. RAE
- C$700,0003 bd3 ba1.4k sqft75 Charlton Cres, Strathcona County, AB T8H 1S2For SaleMLS ID #E4500078, Lindsay S Parsons, Liv Real Estate. RAE
- C$550,0004 bd3 ba1.5k sqft2012 Garland Ct, Strathcona County, AB T8A 2P1For SaleMLS ID #E4501468, Samantha J Zaharia, NOW Real Estate Group. RAE
- C$559,9004 bd3 ba1.3k sqft168 Foxhaven Pl, Strathcona County, AB T8A 5Y3For SaleMLS ID #E4504630, Gillian R Kirkland, NOW Real Estate Group. RAE
- C$539,9004 bd2 ba1.1k sqft18 Dalton Close, Strathcona County, AB T8H 1T5For SaleMLS ID #E4503905, Elan D Burns, Royal LePage Prestige Realty. RAE
- C$537,5004 bd2 ba1.1k sqft19 Darlington Bay, Strathcona County, AB T8H 1P4For SaleMLS ID #E4503947, Tatum Fitton, ComFree. RAE
- C$575,0004 bd3 ba1.2k sqft18 Malvern Dr, Strathcona County, AB T8A 3S2For SaleMLS ID #E4498341, Danelle L Bolinski, NOW Real Estate Group. RAE
- C$620,0004 bd4 ba1.5k sqft134 Ambleside Way, Strathcona County, AB T8H 0Z1For SaleMLS ID #E4496655, John Lao, Real Broker. RAE
