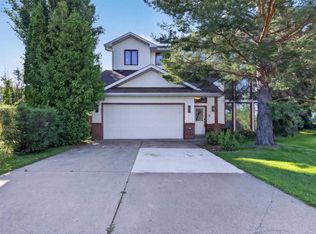
PERFECT FOR YOUR FAMILY! This home has over 1800 s.f. of finished living space in a quiet cul-de-sac on a large pie-shaped lot, just a short walk to Davidson Creek School! Lovingly maintained and thoughtfully updated, this home offers space for everyone and a backyard made for memories. Main floor has beautiful hardwood, vaulted ceilings and spacious living and dining areas. Bright updated kitchen offers granite counters, and newer appliances, while the spacious dinette overlooks the private, treed yard and opens to the deck. Upstairs, you’ll find 3 BRs, including a generous primary with its own ensuite. Lower-level family room is perfect for movie nights, with large windows and a cozy gas fireplace, plus a 4th bedroom, full bath and newer laundry. Unfinished basement provides excellent storage potential. Enjoy the walkout patio, fully fenced landscaped yard and numerous updates including furnace, HWT, plumbing, shingles, A/C, fireplace, carpet and garage door. A wonderful family home close to parks!
For sale
C$549,900
413 Davenport Pl, Strathcona County, AB T8H 1R9
4beds
1,257sqft
Single Family Residence
Built in 1992
5,637 Square Feet Lot
$-- Zestimate®
C$437/sqft
C$-- HOA
What's special
Quiet cul-de-sacLarge pie-shaped lotBeautiful hardwoodVaulted ceilingsBright updated kitchenGranite countersNewer appliances
- 5 hours |
- 5 |
- 0 |
Zillow last checked:
Listing updated:
Listed by:
Cheryl L Kurek,
NOW Real Estate Group
Source: RAE,MLS®#: E4504641
Facts & features
Interior
Bedrooms & bathrooms
- Bedrooms: 4
- Bathrooms: 3
- Full bathrooms: 3
Primary bedroom
- Level: Upper
Family room
- Level: Lower
- Area: 259.26
- Dimensions: 14.9 x 17.4
Heating
- Forced Air-1, Natural Gas
Cooling
- Air Conditioner, Air Conditioning-Central
Appliances
- Included: Dishwasher-Built-In, Dryer, Freezer, Exhaust Fan, Microwave, Refrigerator, Electric Stove, Washer, Gas Water Heater
Features
- No Animal Home, No Smoking Home, Vacuum System Attachments, Vacuum Systems
- Flooring: Carpet, Ceramic Tile, Hardwood
- Windows: Window Coverings
- Basement: Full, Unfinished, Crawl Space, Crawl Space
- Fireplace features: Gas
Interior area
- Total structure area: 1,257
- Total interior livable area: 1,257 sqft
Property
Parking
- Total spaces: 5
- Parking features: Double Garage Attached
- Attached garage spaces: 2
Features
- Levels: 4 Level Split,3
- Patio & porch: Deck, Patio
- Exterior features: Landscaped, Playground Nearby, Private Setting, Exterior Walls- 2"x6"
- Fencing: Fenced
Lot
- Size: 5,637 Square Feet
- Features: Cul-De-Sac, Landscaped, Playground Nearby, Private, Schools, Shopping Nearby, Sloped, Wooded, Treed Lot
- Topography: Sloping
Construction
Type & style
- Home type: SingleFamily
- Property subtype: Single Family Residence
Materials
- Foundation: Concrete Perimeter
- Roof: Asphalt
Condition
- Year built: 1992
Community & HOA
Community
- Features: Crawl Space, Deck, Exterior Walls- 2"x6", Hot Water Natural Gas, No Animal Home, No Smoking Home, Patio
Location
- Region: Strathcona County
Financial & listing details
- Price per square foot: C$437/sqft
- Date on market: 8/20/2026
- Ownership: Private
Price history
Price history is unavailable.
Public tax history
Tax history is unavailable.
Climate risks
Neighborhood: T8H
Nearby schools
GreatSchools rating
No schools nearby
We couldn't find any schools near this home.
- C$--4 bd3 ba1.6k sqft415 Davenport Pl, Strathcona County, AB T8H1R9Off Market
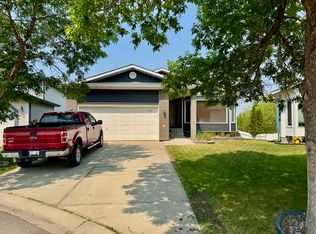
- C$--4 bd3 ba1k sqft30 Davy Cres, Strathcona County, AB T8H1P3Off Market
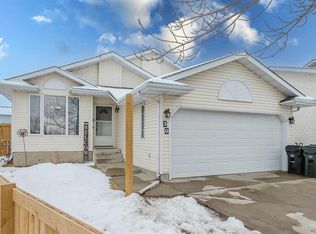
- C$537,5004 bd2 ba1.1k sqft19 Darlington Bay, Strathcona County, AB T8H1P4For Sale
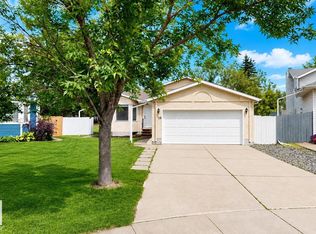
- C$549,9004 bd2 ba1.1k sqft18 Dalton Close, Strathcona County, AB T8H1T5For Sale
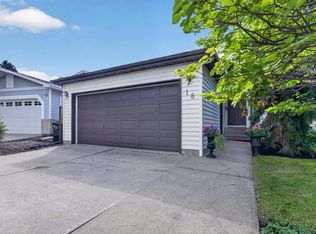
- C$474,9004 bd2 ba1.1k sqft28 Dalton Close, Strathcona County, AB T8H1T5For Sale
- C$490,0004 bd3 ba1.1k sqft313 Davenport Dr, Strathcona County, AB T8H1W8For Sale
- C$--3 bd2 ba-- sqft10 Cranberry Dr, Strathcona County, AB T8H2A1Off Market
- C$--2 bd2 ba1.3k sqft31 Orchid Cres, Strathcona County, AB T8H2E4Off Market
Similar homes
- C$537,5004 bd2 ba1.1k sqft19 Darlington Bay, Strathcona County, AB T8H 1P4For SaleMLS ID #E4503947, Tatum Fitton, ComFree. RAE
- C$549,9004 bd2 ba1.1k sqft18 Dalton Close, Strathcona County, AB T8H 1T5For SaleMLS ID #E4503905, Elan D Burns, Royal LePage Prestige Realty. RAE
- C$559,9004 bd3 ba1.3k sqft168 Foxhaven Pl, Strathcona County, AB T8A 5Y3For Sale
 MLS ID #E4504630, Gillian R Kirkland, NOW Real Estate Group. RAE
 - C$659,9004 bd4 ba1.7k sqft15 Hickory Cres, Strathcona County, AB T8A 5E9For Sale
 MLS ID #E4504414, Sonia Tarabay, RE/MAX Elite. RAE
 - C$574,9004 bd3 ba1.5k sqft140 Greengrove Ave, Strathcona County, AB T8A 3C7For SaleMLS ID #E4504648, Samantha Dixon, Royal LePage Prestige Realty. RAE
- C$490,0004 bd3 ba1.1k sqft313 Davenport Dr, Strathcona County, AB T8H 1W8For SaleMLS ID #E4503372, Danny Wong, MaxWell Devonshire Realty. RAE
- C$539,9004 bd3 ba1.2k sqft74 Greystone Cres, Strathcona County, AB T8A 3E6For SaleMLS ID #E4503672, Darya M Pfund, Easy List Realty. RAE
- C$474,9004 bd2 ba1.1k sqft28 Dalton Close, Strathcona County, AB T8H 1T5For SaleMLS ID #E4498692, Connor M McAuley, 2% Realty Pro. RAE
- C$560,0004 bd3 ba1.2k sqft592 Rainbow Cres, Strathcona County, AB T8A 5N6For SaleMLS ID #E4492884, Shane A Matwie, Century 21 Masters. RAE
- C$575,0004 bd3 ba1.5k sqft2012 Garland Ct, Strathcona County, AB T8A 2P1For SaleMLS ID #E4501468, Samantha J Zaharia, NOW Real Estate Group. RAE
- C$549,7023 bd3 ba1.7k sqft283 Ascott Cres, Strathcona County, AB T8H 0A8For SaleMLS ID #E4503452, Scott J Macmillan, RE/MAX Elite. RAE
- C$539,9004 bd3 ba1k sqft67 Menlo Cres, Strathcona County, AB T8A 0R8For SaleMLS ID #E4503691, Tatum Fitton, ComFree. RAE
- C$539,9003 bd3 ba1.8k sqft74 Catalina Dr, Strathcona County, AB T8H 2B4For SaleMLS ID #E4503045, Daniel S Harding, Royal LePage Noralta Real Estate. RAE
- C$549,9004 bd3 ba1.2k sqft131 Garland Cres, Strathcona County, AB T8A 2R1For SaleMLS ID #E4500556, Prince Gill, MaxWell Polaris. RAE
- C$599,9005 bd3 ba1.3k sqft27 Highcliff Rd, Strathcona County, AB T8A 5E4For SaleMLS ID #E4502690, Elan D Burns, Royal LePage Prestige Realty. RAE
- C$499,9005 bd3 ba1.1k sqft119 Garland Cres, Strathcona County, AB T8A 2R1For SaleMLS ID #E4501814, Dean B Zaharichuk, MaxWell Devonshire Realty. RAE
- C$615,0004 bd3 ba1.5k sqft42 Charlton Cres, Strathcona County, AB T8H 1S1For SaleMLS ID #E4501172, Erika Sanderson, MaxWell Devonshire Realty. RAE
- C$474,9004 bd4 ba1.3k sqft8 Summerland Way, Strathcona County, AB T8H 2P2For SaleMLS ID #E4502208, Elan D Burns, Royal LePage Prestige Realty. RAE
- C$485,0003 bd3 ba1.2k sqft23 Gillingham Cres, Strathcona County, AB T8A 2X5For SaleMLS ID #E4504123, Harjite K Dhaliwal, Exp Realty. RAE
- C$524,9004 bd4 ba1.5k sqft64 Foxboro Line, Strathcona County, AB T8A 6N9For SaleMLS ID #E4501725, Moe Charara, Royal Lepage Arteam Realty. RAE
