Fully renovated 4-bedroom, 3-bathroom home featuring extensive updates throughout. The main floor offers an open-concept living space with new LVP flooring, smooth ceilings, pot lights, and a renovated kitchen with a large island, upgraded appliances, and a built-in TV console. The primary bedroom includes a custom walk-in closet and private ensuite with a floor-to-ceiling tiled shower. The fully finished basement features 2 additional bedrooms and a large full bathroom with a tiled shower. Exterior improvements include new vinyl siding, soffits, fascia, gutters, exterior doors, garage door, sidewalk, and front planter beds. Situated on a large lot with a park and playground directly across the street, the property is also within walking distance of the mall, library, Broadmoor Lake, and a variety of nearby amenities. Photos are virtually staged.
For sale
C$539,900
67 Menlo Cres, Strathcona County, AB T8A 0R8
4beds
1,040sqft
Single Family Residence
Built in 1970
620 Square Feet Lot
$-- Zestimate®
C$519/sqft
C$-- HOA
What's special
Open-concept living spaceNew lvp flooringSmooth ceilingsPot lightsRenovated kitchenLarge islandUpgraded appliances
- 48 days
- 46
- 0
Zillow last checked:
Listing updated:
Listed by:
Tatum Fitton,
ComFree
Source: RAE,MLS®#: E4503691
Facts & features
Interior
Bedrooms & bathrooms
- Bedrooms: 4
- Bathrooms: 3
- Full bathrooms: 3
Primary bedroom
- Level: Main
Family room
- Level: Basement
Heating
- Forced Air-1, Natural Gas
Appliances
- Included: Dishwasher-Built-In, Dryer, Exhaust Fan, Refrigerator, Electric Stove, Washer, Gas Water Heater
Features
- Closet Organizers, No Animal Home, No Smoking Home
- Flooring: See Remarks
- Windows: Vinyl Windows
- Basement: Full, Finished
Interior area
- Total structure area: 1,040
- Total interior livable area: 1,040 sqft
Property
Parking
- Total spaces: 2
- Parking features: Double Garage Detached, Front Drive Access, Garage Opener
- Garage spaces: 2
- Has uncovered spaces: Yes
Features
- Levels: 2
- Exterior features: Partially Landscaped, Playground Nearby
- Fencing: Fenced
Lot
- Size: 620 Square Feet
- Dimensions: 17 x 36.5
- Features: Near Golf Course, Partially Landscaped, Playground Nearby, Near Public Transit, Schools, Shopping Nearby, Golf Nearby, Public Transportation
Construction
Type & style
- Home type: SingleFamily
- Architectural style: Bungalow
- Property subtype: Single Family Residence
Materials
- Foundation: Concrete Perimeter
- Roof: Asphalt
Condition
- Year built: 1970
Utilities & green energy
Green energy
- Water conservation: Low Flow Faucets/Shower
Community & HOA
Community
- Features: Closet Organizers, Hot Water Natural Gas, No Animal Home, No Smoking Home, Smart/Program. Thermostat
- Security: Smoke Detector(s), Detectors Smoke
Location
- Region: Strathcona County
Financial & listing details
- Price per square foot: C$519/sqft
- Date on market: 8/13/2026
- Ownership: Private
Price history
Price history is unavailable.
Public tax history
Tax history is unavailable.
Climate risks
Neighborhood: T8A
Nearby schools
GreatSchools rating
No schools nearby
We couldn't find any schools near this home.
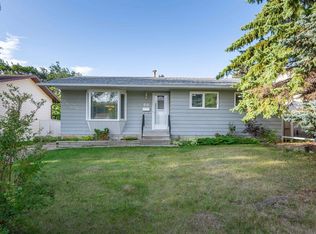
- C$450,0003 bd2 ba1.1k sqft66 Meadowbrook Rd, Strathcona County, AB T8A0N9For Sale
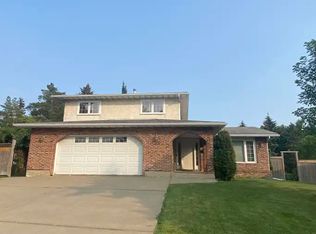
- C$949,9005 bd3 ba2.5k sqft74 Beauvista Dr, Strathcona County, AB T8A3X1For Sale

- C$--1 bd1 ba800 sqft17 Melrose Cres #1A, Strathcona County, AB T8A3T9Off Market

- C$--4 bd3 ba3.2k sqft35 Braeside Cres #1A, Strathcona County, AB T8A3M9Off Market
Similar homes
- C$539,9005 bd2 ba1k sqft4 Eagle Dr, Strathcona County, AB T8A 0E2For Sale
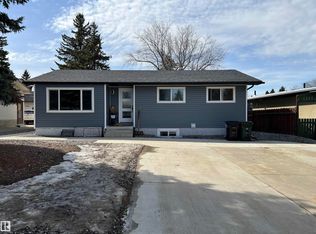 MLS ID #E4482336, Colin M Clowater, Royal LePage Prestige Realty. RAE
 - C$473,7003 bd3 ba1.2k sqft23 Gillingham Cres, Strathcona County, AB T8A 2X5For Sale
 MLS ID #E4504123, Harjite K Dhaliwal, Exp Realty. RAE
 - C$489,5004 bd2 ba1.1k sqft18 Rosewood Pl, Strathcona County, AB T8A 2H3For Sale
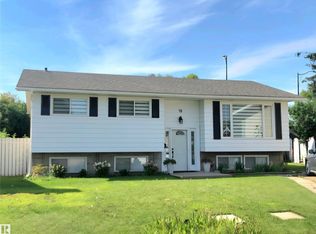 MLS ID #E4505650, Francisca Diaz, Royal LePage Noralta Real Estate. RAE
 - C$485,0003 bd3 ba1k sqft33 Hazel St, Sherwood Park, AB T8H 1H7For Sale
 MLS ID #E4509210, Sonia Tarabay, RE/MAX Elite. RAE
