SHERWOOD PARK GEM!! Welcome to 16 Braeside Crescent! This RENOVATED beauty is located in one of Sherwood Park's most prestigious communities in Broadmoor Estates. HUGE LOT! Fabulous design with a huge entry way, main floor bedroom, spacious living room, vinyl plank flooring & attractive stone-facing gas fireplace. Pretty front SOUTH-FACING balcony! STUNNING KITCHEN! Absolutely gorgeous and perfect for those who love to entertain! Exotic Granite, high end appliances, large dining area & quality finishings throughout. Lower level family room with wood-burning fireplace. Upstairs are 2 bedrooms (easy to convert back to 3 bedrooms). Primary Bedroom features a gorgeous ensuite & huge walk-in closet plus vanity area. Beautiful 4-piece bathroom. The basement boasts a huge Rec room, den, laundry room & storage space. AMAZING BACKYARD! Your private oasis with gazebo, firepit & shed. OVERSIZED GARAGE, 2 DRIVEWAYS & tons of parking for your toys & RV! Updated windows, shingles, furnace & more! You'll LOVE this home!
For sale
C$738,707
16 Braeside Cres, Strathcona County, AB T8A 3M8
3beds
1,887sqft
Single Family Residence
Built in 1975
-- sqft lot
$-- Zestimate®
C$391/sqft
C$-- HOA
What's special
Huge lotHuge entry wayMain floor bedroomVinyl plank flooringAttractive stone-facing gas fireplacePretty front south-facing balconyStunning kitchen
- 1 day
- 22
- 4
Zillow last checked:
Listing updated:
Listed by:
Sonia Tarabay,
RE/MAX Elite
Source: RAE,MLS®#: E4509222
Facts & features
Interior
Bedrooms & bathrooms
- Bedrooms: 3
- Bathrooms: 3
- Full bathrooms: 3
Primary bedroom
- Level: Upper
Family room
- Level: Main
Heating
- Forced Air-1, Natural Gas
Cooling
- Air Conditioning-Central
Appliances
- Included: Dishwasher-Built-In, Dryer, Exhaust Fan, Gas Stove, Washer, Wine Cooler, See Remarks, Second Refrigerator
Features
- Flooring: Vinyl Plank
- Windows: Curtains and Blinds
- Basement: Full, Finished
- Fireplace features: Gas
Interior area
- Total structure area: 1,887
- Total interior livable area: 1,887 sqft
Video & virtual tour
Property
Parking
- Total spaces: 2
- Parking features: Double Garage Attached, Insulated, Oversized, Garage Control, Garage Opener
- Attached garage spaces: 2
Features
- Levels: 4 Level Split,4
- Exterior features: Landscaped, Playground Nearby, Private Setting, Fire Pit
- Fencing: Fenced
Lot
- Features: Near Golf Course, Landscaped, Park/Reserve, Playground Nearby, Private, Near Public Transit, Schools, Shopping Nearby, Golf Nearby, Public Transportation
Details
- Additional structures: Gazebo, Storage Shed
- Other equipment: TV Wall Mount
Construction
Type & style
- Home type: SingleFamily
- Property subtype: Single Family Residence
Materials
- Foundation: Concrete Perimeter
- Roof: Asphalt
Condition
- Year built: 1975
Community & HOA
Community
- Features: Fire Pit, Gazebo
Location
- Region: Strathcona County
Financial & listing details
- Price per square foot: C$391/sqft
- Date on market: 9/17/2026
- Ownership: Private
Price history
Price history is unavailable.
Public tax history
Tax history is unavailable.
Climate risks
Neighborhood: T8A
Nearby schools
GreatSchools rating
No schools nearby
We couldn't find any schools near this home.
- C$--4 bd3 ba3.2k sqft35 Braeside Cres #1A, Strathcona County, AB T8A3M9Off Market
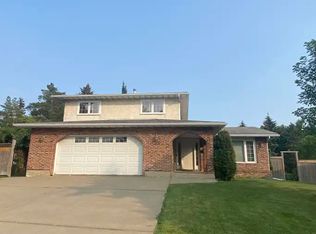
- C$949,9005 bd3 ba2.5k sqft74 Beauvista Dr, Strathcona County, AB T8A3X1For Sale

- C$315,0003 bd2 ba1.2k sqft164 Great Oaks Oaks, Strathcona County, AB T8A0V8For Sale

- C$129,9001 bd1 ba623 sqft355 Woodbridge Way #305, Strathcona County, AB T8A4G3For Sale

Similar homes
- C$775,0003 bd3 ba1.5k sqft109 Aldridge Cres, Strathcona County, AB T8H 0Y2For Sale
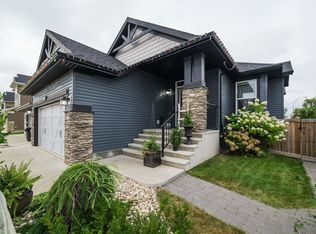 MLS ID #E4508878, Thomas Buchanan, Real Broker. RAE
 - C$724,9005 bd4 ba1.8k sqft79 Woodstock Dr, Strathcona County, AB T8A 4C2For Sale
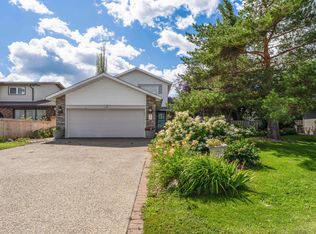 MLS ID #E4506894, Amanda M Crow, MaxWell Riverside Realty. RAE
 - C$724,7072 bd2 ba1.3k sqftSavona, Strathcona County, AB T8A 4Z1For Sale
 MLS ID #E4509460, Sonia Tarabay, RE/MAX Elite. RAE
 - C$559,9005 bd3 ba1.1k sqft34 Penguin Cres, Strathcona County, AB T8A 3H4For Sale
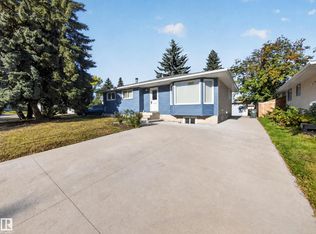 MLS ID #E4509537, Colin M Clowater, Royal LePage Prestige Realty. RAE
