If you need garage space, this one is hard to beat! This 1325 sq ft bungalow offers an attached heated double garage PLUS an oversized heated single garage in the backyard—perfect for a workshop, woodworking, hobbies or extra storage. Inside, you’ll find 3 bedrooms on the main floor plus a 4th in the basement and 1.5 bathrooms. The spacious renovated kitchen is the heart of the home with off-white cabinetry, cork flooring and plenty of room for the whole family. The living room features a wood-burning fireplace, while the basement brings some serious retro charm with a large recreation room and wet bar straight out of the 70s. A/C and built-in vacuum add extra convenience. Situated on a quiet Sherwood Park street close to Westboro Elementary and amenities. Some cosmetic updating will make this home shine, but the space, location and exceptional garage setup are tough to duplicate. Some photos virtually staged.
For sale
C$500,000
1006 Lueders Cres, Strathcona County, AB T8A 1A9
4beds
1,323sqft
Single Family Residence
Built in 1970
-- sqft lot
$-- Zestimate®
C$378/sqft
C$-- HOA
What's special
Attached heated double garageSpacious renovated kitchenOff-white cabinetryCork flooringWet barBuilt-in vacuum
- 3 days
- 30
- 1
Zillow last checked:
Listing updated:
Listed by:
Brent MacIntosh,
REMAX River City
Source: RAE,MLS®#: E4509085
Facts & features
Interior
Bedrooms & bathrooms
- Bedrooms: 4
- Bathrooms: 2
- Full bathrooms: 1
- 1/2 bathrooms: 1
Primary bedroom
- Level: Main
Heating
- Forced Air-1, Natural Gas
Appliances
- Included: Dishwasher-Built-In, Dryer, Microwave, Refrigerator, Electric Stove, Washer, Water Softener
Features
- Vacuum System Attachments, Vacuum Systems
- Flooring: Carpet, Cork Flooring
- Windows: Window Coverings
- Basement: Full, Partially Finished
Interior area
- Total structure area: 1,323
- Total interior livable area: 1,323 sqft
Video & virtual tour
Property
Parking
- Total spaces: 3
- Parking features: Double Garage Attached, Single Garage Detached, Garage Control, Garage Opener
- Attached garage spaces: 3
Features
- Levels: 1
- Exterior features: Landscaped, Playground Nearby
- Pool features: Community, Public Swimming Pool
- Fencing: Fenced
Lot
- Features: Near Golf Course, Landscaped, Playground Nearby, Near Public Transit, Schools, Shopping Nearby, Golf Nearby, Public Transportation
Details
- Additional structures: Storage Shed
Construction
Type & style
- Home type: SingleFamily
- Architectural style: Bungalow
- Property subtype: Single Family Residence
Materials
- Foundation: Concrete Perimeter
- Roof: Asphalt
Condition
- Year built: 1970
Community & HOA
Community
- Security: Smoke Detector(s), Detectors Smoke
Location
- Region: Strathcona County
Financial & listing details
- Price per square foot: C$378/sqft
- Date on market: 9/17/2026
- Ownership: Private
Price history
Price history is unavailable.
Public tax history
Tax history is unavailable.
Climate risks
Neighborhood: T8A
Nearby schools
GreatSchools rating
No schools nearby
We couldn't find any schools near this home.
- C$--3 bd2 ba1.2k sqft163 Greenwood Vl #3B-1BA-1200SQFT, Strathcona County, AB T8A0Z8Off Market
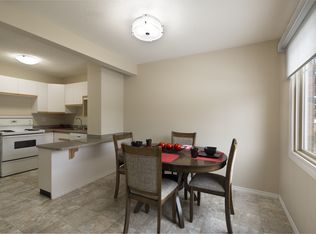
- C$--3 bd2 ba1.2k sqft163 Greenwood Vl #765049383, Strathcona County, AB T8A0Z8Off Market
- C$--2 bd2 ba1k sqft163 Greenwood Vl #05BBD5874, Strathcona County, AB T8A0Z8Off Market
- C$--2 bd2 ba1k sqft163 Greenwood Vl #1567369, Strathcona County, AB T8A0Z8Off Market
Similar homes
- C$470,0004 bd3 ba1.2k sqft1042 Parker Dr, Strathcona County, AB T8A 1C6For Sale
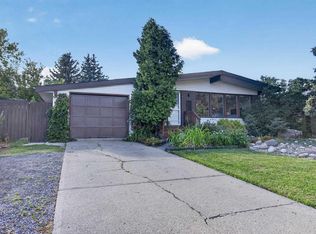 MLS ID #E4508839, Darin B Baxandall, RE/MAX Elite. RAE
 - C$499,9003 bd2 ba1.2k sqft878 Cottonwood Ave, Strathcona County, AB T8A 1Z2For Sale
 MLS ID #E4509574, Matthew R Unrau, Park Realty. RAE
 - C$495,0003 bd3 ba1k sqft33 Hazel St, Sherwood Park, AB T8H 1H7For Sale
 MLS ID #E4509210, Sonia Tarabay, RE/MAX Elite. RAE
 - C$549,9004 bd3 ba1.3k sqft14 Elm Ct NW, Strathcona County, AB T8A 1J2For Sale
 MLS ID #E4508137, Dan C Chalifoux, Real Broker. RAE
