Estate sale in Westboro - an original 1970 four-level split on a mature, treed lot in one of Sherwood Park's most established communities. 1,204 sq ft above grade across the main and upper levels, plus two more finished levels below. MAIN: a living room running the width of the front beneath a large picture window, a separate dining room, and a refaced kitchen w/ its own full eat-in area - two places to sit down to a meal. UPPER: 3 bedrooms and 1.5 baths, a 4-pc plus a 2-pc ensuite. LOWER: a 4th bedroom, a family room w/ two full windows and real daylight, and a hobby room fitted w/ wall-to-wall built-in shelving and a work counter - a ready-made craft room, studio or office. BASEMENT: a cedar-panelled rec room and a utility area w/ workbench & laundry. Separate rear entrance, oversized 24x24 double detached garage, parking for 5 w/ room for a trailer, private yard under mature spruce. Walk to schools & shopping. Sold as-is - bring your paint & your plans and buy where a door rarely opens at this price.
For sale
C$399,900
1046 Strathcona Dr, Strathcona County, AB T8A 1A6
4beds
1,204sqft
Single Family Residence
Built in 1970
-- sqft lot
$-- Zestimate®
C$332/sqft
C$-- HOA
What's special
Mature treed lotSeparate dining roomCedar-panelled rec roomSeparate rear entrance
- 3 days
- 36
- 1
Zillow last checked:
Listing updated:
Listed by:
Jeff J Lorenz,
MaxWell Devonshire Realty
Source: RAE,MLS®#: E4507991
Facts & features
Interior
Bedrooms & bathrooms
- Bedrooms: 4
- Bathrooms: 2
- Full bathrooms: 1
- 1/2 bathrooms: 1
Primary bedroom
- Level: Upper
Family room
- Level: Lower
- Area: 254.88
- Dimensions: 14.4 x 17.7
Heating
- Forced Air-1, Natural Gas
Appliances
- Included: Dishwasher-Built-In, Dryer, Refrigerator, Electric Stove, Washer
Features
- Flooring: Linoleum, Wall to Wall Carpet
- Basement: Full, Partially Finished
Interior area
- Total structure area: 1,204
- Total interior livable area: 1,204 sqft
Property
Parking
- Total spaces: 5
- Parking features: Double Garage Detached, Oversized, Parking-Extra, Garage Control, Garage Opener
- Garage spaces: 2
Features
- Levels: 4 Level Split,4
- Exterior features: Landscaped, Playground Nearby
Lot
- Features: Landscaped, Playground Nearby, Near Public Transit, Schools, Shopping Nearby, Public Transportation
Construction
Type & style
- Home type: SingleFamily
- Property subtype: Single Family Residence
Materials
- Foundation: Concrete Perimeter
- Roof: Asphalt
Condition
- Year built: 1970
Community & HOA
Community
- Features: See Remarks
Location
- Region: Strathcona County
Financial & listing details
- Price per square foot: C$332/sqft
- Date on market: 9/10/2026
- Ownership: Probate
Price history
Price history is unavailable.
Public tax history
Tax history is unavailable.
Climate risks
Neighborhood: T8A
Nearby schools
GreatSchools rating
No schools nearby
We couldn't find any schools near this home.
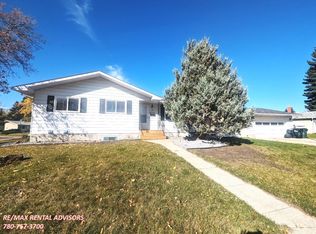
- C$--2 bd1 ba800 sqft2 Strathcona Pl #BASEMENT, Strathcona County, AB T8A1E9Off Market
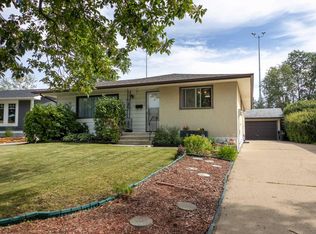
- C$449,8003 bd2 ba1.2k sqft7 Strathcona Pl, Strathcona County, AB T8A1G1For Sale
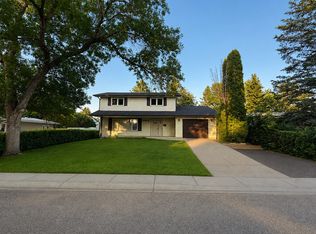
- C$--4 bd4 ba1.8k sqft1047 Adamson Cres, Strathcona County, AB T8A1E4Off Market
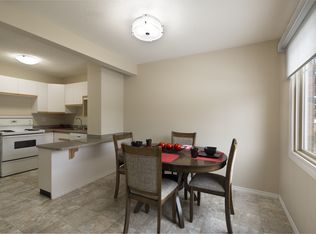
- C$--3 bd2 ba1.2k sqft163 Greenwood Vl #3B-1BA-1200SQFT, Strathcona County, AB T8A0Z8Off Market
Similar homes
- C$419,9004 bd2 ba1k sqft6104 92nd Ave NW, Edmonton, AB T6B 0S4For Sale
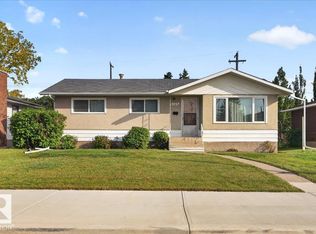 MLS ID #E4508014, Derek Keet, One Percent Realty. RAE
 - C$450,0003 bd2 ba1.1k sqft66 Meadowbrook Rd, Strathcona County, AB T8A 0N9For Sale
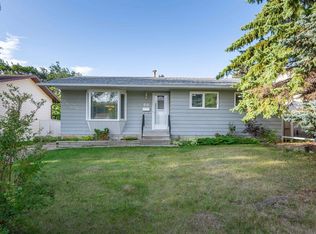 MLS ID #E4508150, Danelle L Bolinski, NOW Real Estate Group. RAE
 - C$399,9005 bd2 ba1.3k sqft12211 85th St NW, Edmonton, AB T5B 3G8For Sale
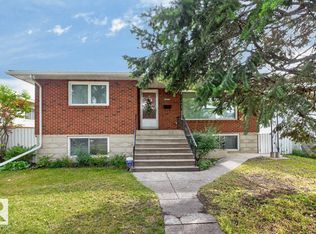 MLS ID #E4507946, Trina P Hodges, RE/MAX Excellence. RAE
 - C$400,0005 bd2 ba1.1k sqft40 Curlew Cres, Strathcona County, AB T8A 0H4For Sale
 MLS ID #E4503987, Alexis M Hlady, Exp Realty. RAE
