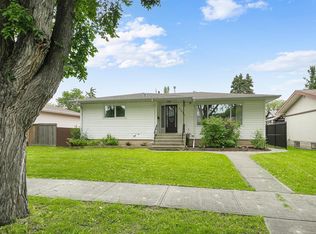
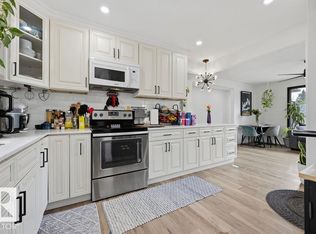
Original owner home in High Park with 2+1 bedrooms, 2 full baths, fully finished basement, SINGLE and a DOUBLE detached garages. This home has a modern kitchen that overlooks the back yard, the main floor living room and dining room has been supersized with the elimination of one bedroom which can easily be added back in if desired. The entire area has thin strip hardwood flooring that is in excellent condition. The primary bedroom is well sized with ample closet space & the 2nd main floor bedroom is also a good size. The main floor bath was fully updated & is in great shape. All main floor windows have been updated & also have full roll shutters. The lower level is fully developed with a 3rd bedroom, 3 piece bath & a well sized family room complete with that 70's retro bar! The lot is fully fenced & landscaped & with the two garages there is indoor parking for 3 vehicles & additional parking on the full driveway. Several updates including windows, roll shutters, siding & insulation, bath, kitchen & more!
For sale
C$424,800
11042 152nd St NW, Edmonton, AB T5P 1Z8
4beds
1,036sqft
Single Family Residence
Built in 1959
6,086 Square Feet Lot
$-- Zestimate®
C$410/sqft
C$-- HOA
What's special
Fully finished basement
- 4 hours |
- 7 |
- 0 |
Zillow last checked:
Listing updated:
Listed by:
Frank A Vanderbleek,
Royal LePage Noralta Real Estate
Source: RAE,MLS®#: E4505770
Facts & features
Interior
Bedrooms & bathrooms
- Bedrooms: 4
- Bathrooms: 2
- Full bathrooms: 2
Primary bedroom
- Level: Main
Family room
- Level: Basement
- Area: 272.5
- Dimensions: 25 x 10.9
Heating
- Forced Air-1, Natural Gas
Appliances
- Included: Dishwasher-Built-In, Dryer, Refrigerator, Electric Stove, Washer
Features
- No Animal Home, No Smoking Home
- Flooring: Carpet, Hardwood, Linoleum
- Windows: Window Coverings, Vinyl Windows
- Basement: Full, Finished
Interior area
- Total structure area: 1,036
- Total interior livable area: 1,036 sqft
Video & virtual tour
Property
Parking
- Total spaces: 6
- Parking features: Double Garage Detached, Single Garage Detached, Garage Control, Garage Opener
- Garage spaces: 3
Features
- Levels: 2
- Exterior features: Playground Nearby
- Fencing: Fenced
Lot
- Size: 6,086 Square Feet
- Features: Flat Site, Playground Nearby, Schools, Shopping Nearby
- Residential vegetation: Fruit Trees/Shrubs
Construction
Type & style
- Home type: SingleFamily
- Architectural style: Bungalow
- Property subtype: Single Family Residence
Materials
- Foundation: Concrete Perimeter
- Roof: Asphalt
Condition
- Year built: 1959
Community & HOA
Community
- Features: No Animal Home, No Smoking Home
Location
- Region: Edmonton
Financial & listing details
- Price per square foot: C$410/sqft
- Date on market: 8/27/2026
- Ownership: Private
- Road surface type: Paved Lane
Price history
Price history is unavailable.
Public tax history
Tax history is unavailable.
Climate risks
Neighborhood: High Park
Nearby schools
GreatSchools rating
No schools nearby
We couldn't find any schools near this home.
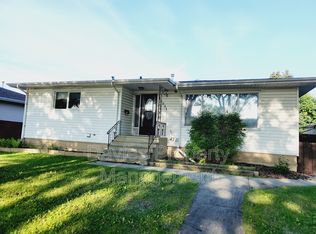
- C$499,9005 bd3 ba1.1k sqft11031 152nd St NW, Edmonton, AB T5P1Z9For Sale
- C$--2 bd1 ba-- sqft11031 152nd St NW #BASEMENT, Edmonton, AB T5P1Z9Off Market
- C$440,0004 bd2 ba896 sqft10932 151st St NW, Edmonton, AB T5P1W1For Sale
- C$379,0002 bd1 ba876 sqft15321 110th Ave NW, Edmonton, AB T5P1E4For Sale

- C$--3 bd3 ba180 sqft11018 149th St NW #1A, Edmonton, AB T5P1M8Off Market
- C$--4 bd3 ba-- sqft15211 109th Ave NW UNIT 1, Edmonton, AB T5P1B4Off Market
- C$--2 bd1 ba761 sqft11065 149th St NW #2-BEDROOM, Edmonton, AB T5P1M7Off Market
- C$--1 bd1 ba607 sqft11065 149th St NW #1-BEDROOM, Edmonton, AB T5P1M7Off Market
Similar homes
- C$430,0005 bd3 ba1k sqft16029 95th Ave NW, Edmonton, AB T5P 0A8For Sale
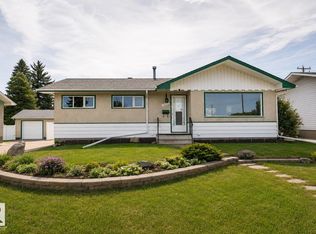 MLS ID #E4505611, Chona R Dela Cruz, NOW Real Estate Group. RAE
 - C$439,9005 bd3 ba1.1k sqft10424 152nd St NW, Edmonton, AB T5P 1Y6For Sale
 MLS ID #E4505148, Wendy D Zrubak-Russill, Royal Lepage Premier Real Estate. RAE
 - C$440,0004 bd2 ba896 sqft10932 151st St NW, Edmonton, AB T5P 1W1For SaleMLS ID #E4494617, Oksana Liva, REMAX River City. RAE
- C$358,0003 bd1 ba1k sqft10731 148th St NW, Edmonton, AB T5N 3H3For Sale
 MLS ID #E4505464, Carrie A Banham-Posty, RE/MAX Excellence. RAE
 - C$374,9004 bd1 ba1k sqft10661 152nd St NW, Edmonton, AB T5P 1Z1For SaleMLS ID #E4504197, Tatum Fitton, ComFree. RAE
- C$500,0005 bd2 ba1.3k sqft13519 A Ave #110, Edmonton, AB T5M 2M8For SaleMLS ID #E4505400, Leanne Cunningham, Liv Real Estate. RAE
- C$419,9004 bd3 ba1k sqft16231 96th Ave NW, Edmonton, AB T5P 0C9For SaleMLS ID #E4504725, Justin E Lafavor, MaxWell Challenge Realty. RAE
- C$499,9005 bd3 ba1.1k sqft11031 152nd St NW, Edmonton, AB T5P 1Z9For SaleMLS ID #E4503713, Rick Lough, RE/MAX Excellence. RAE
- C$449,0004 bd2 ba900 sqft9716 162nd St NW, Edmonton, AB T5P 3K9For SaleMLS ID #E4503998, . Amandeep Singh, Sterling Real Estate. RAE
- C$429,9004 bd3 ba1.1k sqft9523 151st St NW, Edmonton, AB T5P 1S2For SaleMLS ID #E4498061, Ayaaz Kassam, Sterling Real Estate. RAE
- C$409,9003 bd2 ba929 sqft11419 126th St NW, Edmonton, AB T5M 0R7For SaleMLS ID #E4505140, Sharon M Josey, REMAX River City. RAE
- C$399,9004 bd2 ba864 sqft11949 Saint Albert Trl NW, Edmonton, AB T5L 4G5For SaleMLS ID #E4504690, Kevin A Machado, RE/MAX Professionals. RAE
- C$469,9004 bd2 ba1k sqft14003 123a Ave NW, Edmonton, AB T5L 2Z3For SaleMLS ID #E4504894, Jody Bergen, REMAX River City. RAE
- C$399,9004 bd3 ba1.1k sqft10532 157th St NW, Edmonton, AB T5P 2V8For SaleMLS ID #E4492841, Daisy H Aw, Century 21 Masters. RAE
- C$449,9004 bd3 ba1.2k sqft11635 126th St NW, Edmonton, AB T5M 0R9For SaleMLS ID #E4504359, Clare Packer, RE/MAX Excellence. RAE
- C$449,0005 bd2 ba1.1k sqft9712 162nd St NW, Edmonton, AB T5P 3K9For SaleMLS ID #E4502931, . Amandeep Singh, Sterling Real Estate. RAE
- C$414,0005 bd2 ba1k sqft16321 109a Ave NW, Edmonton, AB T5P 1C5For SaleMLS ID #E4499915, Mark Randall, Royal LePage Noralta Real Estate. RAE
- C$435,0003 bd2 ba961 sqft9823 151st St NW, Edmonton, AB T5P 1S9For SaleMLS ID #E4501825, Oksana Liva, REMAX River City. RAE
- C$450,0003 bd2 ba808 sqft11603 Saint Albert Trl NW, Edmonton, AB T5M 3L6For SaleMLS ID #E4504528, Taryn E Berndt, Royal Lepage Premier Real Estate. RAE
- C$394,8005 bd2 ba1.1k sqft11622 133rd St NW, Edmonton, AB T5M 1H5For SaleMLS ID #E4503222, Joe D Esposito, Century 21 Masters. RAE
