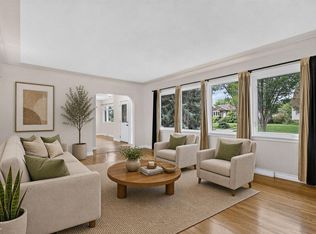
WOW FACTOR! Meticulously cared for. Turnkey and fully updated 4-bedroom, 2-bath bungalow on a large corner lot along a beautiful tree-lined street. From the moment you arrive, you’ll appreciate the beautifully landscaped yard, private oasis deck, and spacious double detached garage. Inside, enjoy a stylish chef’s kitchen with quartz countertops, updated bathrooms, and a finished basement offering excellent additional living space. The extensive updates go far beyond the cosmetic, providing comfort, efficiency, and peace of mind: new asphalt shingles and sheathing, 1-inch exterior heat wrap with new siding, backflow valve, furnace, hot water tank, gutters, electrical, and foam-jacked sidewalks and garage floor. Every detail has been thoughtfully completed—simply move in and enjoy this exceptional home
For sale
C$469,900
14003 123a Ave NW, Edmonton, AB T5L 2Z3
4beds
1,076sqft
Single Family Residence
Built in 1954
6,946 Square Feet Lot
$-- Zestimate®
C$437/sqft
C$-- HOA
What's special
Large corner lotBeautiful tree-lined streetBeautifully landscaped yardPrivate oasis deckSpacious double detached garageUpdated bathrooms
- 1 day |
- 10 |
- 0 |
Zillow last checked:
Listing updated:
Listed by:
Jody Bergen,
REMAX River City
Source: RAE,MLS®#: E4504894
Facts & features
Interior
Bedrooms & bathrooms
- Bedrooms: 4
- Bathrooms: 2
- Full bathrooms: 2
Primary bedroom
- Level: Main
Family room
- Level: Basement
- Area: 396.39
- Dimensions: 21.9 x 18.1
Heating
- Forced Air-1, Natural Gas
Cooling
- Air Conditioner, Fan-Ceiling
Appliances
- Included: ENERGY STAR Qualified Dishwasher, Dryer, Microwave Hood Fan, Refrigerator, Electric Stove, Washer
Features
- No Smoking Home
- Flooring: Ceramic Tile, Hardwood, Vinyl Plank
- Windows: Window Coverings, Curtains and Blinds
- Basement: Full, Finished
Interior area
- Total structure area: 1,076
- Total interior livable area: 1,076 sqft
Property
Parking
- Total spaces: 2
- Parking features: Double Garage Detached, Parking-Extra, Garage Control, Garage Opener
- Garage spaces: 2
Features
- Levels: 2
- Patio & porch: Deck
- Exterior features: Landscaped, Playground Nearby
- Pool features: Community, Public Swimming Pool
- Fencing: Fenced
Lot
- Size: 6,946 Square Feet
- Features: Corner Lot, Landscaped, Picnic Area, Playground Nearby, Near Public Transit, Schools, Shopping Nearby, Public Transportation
Construction
Type & style
- Home type: SingleFamily
- Architectural style: Bungalow
- Property subtype: Single Family Residence
Materials
- Foundation: Concrete Perimeter
- Roof: Asphalt
Condition
- Year built: 1954
Community & HOA
Community
- Features: Deck, No Smoking Home
- Security: Smoke Detector(s), Detectors Smoke
Location
- Region: Edmonton
Financial & listing details
- Price per square foot: C$437/sqft
- Date on market: 8/21/2026
- Ownership: Private
Price history
Price history is unavailable.
Public tax history
Tax history is unavailable.
Climate risks
Neighborhood: Dovercourt
Nearby schools
GreatSchools rating
No schools nearby
We couldn't find any schools near this home.
- C$397,0001 bd1 ba1k sqft13543 124a Ave NW, Edmonton, AB T5L3B4For Sale

- C$1,0002 bd1 ba800 sqft13419 124th Ave NW, Edmonton, AB T5L3A4For Rent
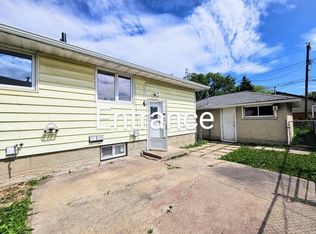
- C$--1 bd1 ba800 sqft108 139th St NW, Edmonton, AB T5L2C1Off Market
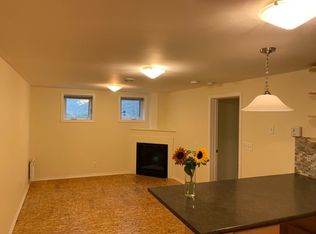
- C$--1 bd1 ba-- sqft12342 Saint Albert Trl NW #BASEMENT, Edmonton, AB T5L4G8Off Market
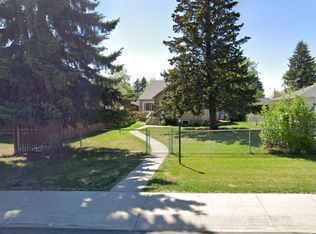
- C$449,9005 bd3 ba1.5k sqft12340 Saint Albert Trl NW, Edmonton, AB T5L4G8For Sale
- C$379,5004 bd2 ba1.1k sqft13636 122nd Ave NW, Edmonton, AB T5L2V8For Sale
- C$--3 bd1 ba-- sqft12828 133rd St NW, Edmonton, AB T5L1S5Off Market
- C$405,9002 bd2 ba1.1k sqft11836 135th St NW, Edmonton, AB T5L1W6For Sale
Similar homes
- C$499,9005 bd2 ba1.1k sqft11840 Saint Albert Trl NW, Edmonton, AB T5L 4G4For Sale
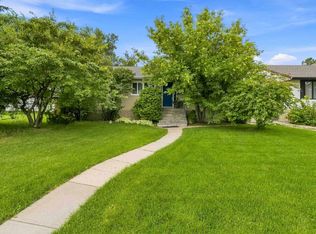 MLS ID #E4504959, Dustin Racine, Exp Realty. RAE
 - C$499,9004 bd2 ba1.2k sqft11555 136th St NW, Edmonton, AB T5M 1M4For Sale
 MLS ID #E4505071, Barry Twynam, Century 21 Leading. RAE
 - C$449,9004 bd3 ba1.2k sqft11635 126th St NW, Edmonton, AB T5M 0R9For Sale
 MLS ID #E4504359, Clare Packer, RE/MAX Excellence. RAE
 - C$450,0003 bd2 ba808 sqft11603 Saint Albert Trl NW, Edmonton, AB T5M 3L6For Sale
 MLS ID #E4504528, Taryn E Berndt, Royal Lepage Premier Real Estate. RAE
 - C$399,9004 bd2 ba864 sqft11949 Saint Albert Trl NW, Edmonton, AB T5L 4G5For SaleMLS ID #E4504690, Kevin A Machado, RE/MAX Professionals. RAE
- C$484,9003 bd2 ba924 sqft10935 127th St NW, Edmonton, AB T5M 0S8For SaleMLS ID #E4505030, Jacob Johnson, RE/MAX Excellence. RAE
- C$475,0007 bd4 ba1.2k sqft12916 123a St NW, Edmonton, AB T5L 0K9For SaleMLS ID #E4504565, Nosheen Arif, 2% Realty Pro. RAE
- C$549,0004 bd2 ba1k sqft10834 134th St NW, Edmonton, AB T5M 1H8For SaleMLS ID #E4504540, Darcy Powlik, RE/MAX Real Estate. RAE
- C$409,9003 bd2 ba929 sqft11419 126th St NW, Edmonton, AB T5M 0R7For SaleMLS ID #E4505140, Sharon M Josey, REMAX River City. RAE
- C$449,9002 bd2 ba1k sqft11045 125th St NW, Edmonton, AB T5M 0M2For SaleMLS ID #E4504646, Jeneen L Marchant, RE/MAX Real Estate. RAE
- C$455,0004 bd4 ba1.3k sqft11128 132nd St NW, Edmonton, AB T5M 1E5For SaleMLS ID #E4504873, Sheldon M Kennedy, Fair Realty. RAE
- C$499,9004 bd2 ba1k sqft10845 140th St NW, Edmonton, AB T5M 1S4For SaleMLS ID #E4502825, Ian Elliott, Exp Realty. RAE
- C$289,9004 bd2 ba958 sqft12202 127th St NW, Edmonton, AB T5L 0Z8For SaleMLS ID #E4504943, Kathy Schmidt, Schmidt Realty Group Inc. RAE
- C$375,0003 bd1 ba966 sqft12131 126th St NW, Edmonton, AB T5L 0W6For SaleMLS ID #E4505178, Wendy Hamel, REMAX River City. RAE
- C$529,9004 bd3 ba1.4k sqft11413 118th St NW, Edmonton, AB T5G 3J3For SaleMLS ID #E4505106, Che Taylor, MaxWell Challenge Realty. RAE
- C$374,8884 bd2 ba815 sqft12203 124th St NW, Edmonton, AB T5L 0N3For SaleMLS ID #E4504270, Paolo Chiaselotti, MaxWell Progressive. RAE
- C$499,9005 bd3 ba1.1k sqft11031 152nd St NW, Edmonton, AB T5P 1Z9For SaleMLS ID #E4503713, Rick Lough, RE/MAX Excellence. RAE
- C$430,0004 bd2 ba1k sqft11903 125th St NW, Edmonton, AB T5L 0S3For SaleMLS ID #E4501561, Ryan P Dutka, REMAX River City. RAE
- C$389,0003 bd2 ba1k sqft13432 134th St NW, Edmonton, AB T5L 1W4For SaleMLS ID #E4504985, Jason G Willes, Willes Real Estate. RAE
- C$485,5004 bd3 ba1k sqft251 Dunvegan Rd NW, Edmonton, AB T5L 5E5For SaleMLS ID #E4499571, Zenaida S Knodel, Century 21 Leading. RAE
