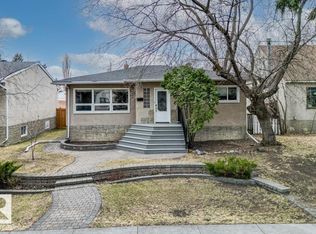
This Upgraded 1033 sq/ft home in North Glenora is situated on a beautiful lot. The Main Floor of the home hosts Two Bedrooms, a 4 Piece Bathroom, Kitchen, and Living Room. The Primary Bedroom has patio access to the large back deck and an extra room for a Walk-in Closet. The Modern Kitchen has Granite Countertops, Hidden Built-In Dishwasher, and a Gas Stove. The Vibrant Living room has a large window allowing in natural light, and a coffee bar to match the kitchen. The Basement is Fully Finished with Two More Bedrooms, a 3 Piece Bathroom, Laundry Room, and Large Family Room With a Built-In Wet Bar that has under Cabinet Lighting. The Large Backyard is Fenced with a landscaped patio area, and leads to the Single Detached Garage. The Garage has power and a Parking pad in front, with access from the paved side and back alleys. This Home has many upgrades Inside and Out including Air Conditioning, Built-in Speakers, and a new Furnace in 2023. This Great Property in a Desired Location Welcomes its New Owners!
For sale
C$549,000
10834 134th St NW, Edmonton, AB T5M 1H8
4beds
1,033sqft
Single Family Residence
Built in 1953
7,172 Square Feet Lot
$-- Zestimate®
C$531/sqft
C$-- HOA
What's special
Beautiful lotLarge back deckModern kitchenGranite countertopsHidden built-in dishwasherGas stoveAir conditioning
- 18 hours |
- 9 |
- 0 |
Zillow last checked:
Listing updated:
Listed by:
Darcy Powlik,
RE/MAX Real Estate
Source: RAE,MLS®#: E4504540
Facts & features
Interior
Bedrooms & bathrooms
- Bedrooms: 4
- Bathrooms: 2
- Full bathrooms: 2
Primary bedroom
- Level: Main
Family room
- Level: Basement
- Area: 295.41
- Dimensions: 22.9 x 12.9
Heating
- Forced Air-1, Natural Gas
Cooling
- Air Conditioner, Air Conditioning-Central
Appliances
- Included: Dishwasher-Built-In, Dryer, Exhaust Fan, Microwave, Refrigerator, Gas Stove, Washer, Wine Cooler
Features
- Bar, No Smoking Home, Wet Bar
- Flooring: Carpet, Ceramic Tile, Laminate Flooring
- Windows: Window Coverings
- Basement: Full, Finished
Interior area
- Total structure area: 1,033
- Total interior livable area: 1,033 sqft
Property
Parking
- Total spaces: 1
- Parking features: Parking Pad, Single Garage Detached, See Remarks, Parking-Extra, Garage Control, Garage Opener
- Garage spaces: 1
Features
- Levels: 2
- Patio & porch: Deck
- Exterior features: Landscaped, Playground Nearby
- Fencing: Fenced
Lot
- Size: 7,172 Square Feet
- Features: Landscaped, Playground Nearby, Schools, Shopping Nearby, Wooded, See Remarks, Treed Lot
Details
- Additional structures: Storage Shed
Construction
Type & style
- Home type: SingleFamily
- Architectural style: Bungalow
- Property subtype: Single Family Residence
Materials
- Foundation: Concrete Perimeter
- Roof: Asphalt
Condition
- Year built: 1953
Community & HOA
Community
- Features: Bar, Deck, No Smoking Home, Wet Bar, See Remarks
Location
- Region: Edmonton
Financial & listing details
- Price per square foot: C$531/sqft
- Date on market: 8/19/2026
- Ownership: Private
Price history
Price history is unavailable.
Public tax history
Tax history is unavailable.
Climate risks
Neighborhood: Glenora
Nearby schools
GreatSchools rating
No schools nearby
We couldn't find any schools near this home.
- C$569,9005 bd2 ba1.2k sqft10756 133rd St NW, Edmonton, AB T5M1G6For Sale
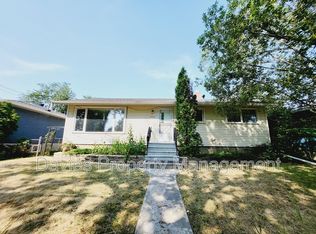
- C$--5 bd2 ba998 sqft135th St NW #11516, Edmonton, AB T5M1J5Off Market
- C$2,100,0005 bd4 ba3.9k sqft10932 & 10934 132nd St NW, Edmonton, AB T5M1E1For Sale

- C$1,050,0005 bd4 ba1.9k sqft10932 132nd St NW, Edmonton, AB T5M1C9For Sale

- C$1,050,0006 bd4 ba1.9k sqft10934 132nd St NW, Edmonton, AB T5M1E1For Sale
- C$--3 bd3 ba1.5k sqft13203 109a Ave NW #13202, Edmonton, AB T5M1C9Off Market
- C$--1 bd1 ba561 sqft13608 109a Ave NW, Edmonton, AB T5M2J8Off Market
- C$--2 bd1 ba692 sqft13608 109a Ave NW #2-BEDROOM, Edmonton, AB T5M2J8Off Market
Similar homes
- C$568,9004 bd2 ba1k sqft10994 135th St NW, Edmonton, AB T5M 1K2For Sale
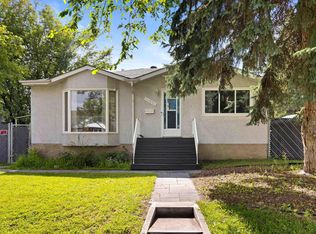 MLS ID #E4503650, June A Rorke, RE/MAX Excellence. RAE
 - C$534,9004 bd2 ba1.2k sqft11555 136th St NW, Edmonton, AB T5M 1M4For Sale
 MLS ID #E4503301, Barry Twynam, Century 21 Leading. RAE
 - C$499,9004 bd2 ba1k sqft10845 140th St NW, Edmonton, AB T5M 1S4For Sale
 MLS ID #E4502825, Ian Elliott, Exp Realty. RAE
 - C$569,9005 bd2 ba1.2k sqft10756 133rd St NW, Edmonton, AB T5M 1G6For SaleMLS ID #E4484106, David M Ozubko, Real Broker. RAE
- C$449,9004 bd3 ba1.2k sqft11635 126th St NW, Edmonton, AB T5M 0R9For SaleMLS ID #E4504359, Clare Packer, RE/MAX Excellence. RAE
- C$450,0003 bd2 ba808 sqft11603 Saint Albert Trl NW, Edmonton, AB T5M 3L6For SaleMLS ID #E4504528, Taryn E Berndt, Royal Lepage Premier Real Estate. RAE
- C$449,9002 bd2 ba1k sqft11045 125th St NW, Edmonton, AB T5M 0M2For SaleMLS ID #E4504646, Jeneen L Marchant, RE/MAX Real Estate. RAE
- C$584,9004 bd2 ba1k sqft13428 117a Ave NW, Edmonton, AB T5M 3J7For SaleMLS ID #E4502315, Daniel M Israel, Royal Lepage Arteam Realty. RAE
- C$499,9005 bd3 ba1.1k sqft11031 152nd St NW, Edmonton, AB T5P 1Z9For SaleMLS ID #E4503713, Rick Lough, RE/MAX Excellence. RAE
- C$374,9004 bd1 ba1k sqft10661 152nd St NW, Edmonton, AB T5P 1Z1For SaleMLS ID #E4504197, Tatum Fitton, ComFree. RAE
- C$563,6005 bd4 ba1.1k sqft11455 111a Ave NW, Edmonton, AB T5G 0E9For SaleMLS ID #E4500607, Darrell W Zapernick, MaxWell Challenge Realty. RAE
- C$575,0003 bd2 ba1.2k sqft11015 122nd St NW, Edmonton, AB T5M 0B2For SaleMLS ID #E4497450, Brice J Laidler, Black Sheep Realty. RAE
- C$624,9003 bd2 ba1k sqft13868 110a Ave NW, Edmonton, AB T5M 2M9For SaleMLS ID #E4503881, Kristi C Robertson, Century 21 Masters. RAE
- C$519,0004 bd2 ba1.4k sqft13908 117th Ave NW, Edmonton, AB T5M 3J4For SaleMLS ID #E4488110, Tatum Fitton, ComFree. RAE
- C$592,0002 bd2 ba1.2k sqft10547 126th St NW, Edmonton, AB T5N 1V2For SaleMLS ID #E4503701, Paul Guevara, 2% Realty Pro. RAE
- C$499,9003 bd2 ba924 sqft10935 127th St NW, Edmonton, AB T5M 0S8For SaleMLS ID #E4493218, Jacob Johnson, RE/MAX Excellence. RAE
- C$474,9004 bd3 ba1.2k sqft10947 116th St NW, Edmonton, AB T5H 3M7For SaleMLS ID #E4496555, Jordan C Seitz, Real Broker. RAE
- C$394,8005 bd2 ba1.1k sqft11622 133rd St NW, Edmonton, AB T5M 1H5For SaleMLS ID #E4503222, Joe D Esposito, Century 21 Masters. RAE
- C$450,0004 bd2 ba1k sqft11903 125th St NW, Edmonton, AB T5L 0S3For SaleMLS ID #E4501561, Ryan P Dutka, REMAX River City. RAE
- C$479,0003 bd3 ba1.3k sqft14447 107a Ave NW, Edmonton, AB T5N 1G3For SaleMLS ID #E4501687, Damon T Bunting, The Agency North Central Alberta. RAE
