Experience modern luxury in this historic Westmount gem, extensively renovated in 2023. The main floor features a chef’s kitchen with a unique live-edge wood peninsula, a premium gas range, a built-in wine rack, and a beverage cooler. This entertainer's space leads into an inviting living area centered by a classic exposed brick gas fireplace and large windows that flood the home with natural light. Upstairs, the primary retreat includes a private ensuite featuring a one-of-a-kind custom shower. The property shines with fresh interior and exterior paint, enhanced by professional landscaping for standout curb appeal. Outside, enjoy a private deck and manicured yard, all just steps from the trendy shops, restaurants, and boutiques of 124th Street. This prime location offers an effortless commute to downtown, quick access to Groat Road, and easy proximity to the scenic River Valley trails. For added peace of mind, the furnace and hot water tank were both replaced in 2021.
For sale
C$592,000
10547 126th St NW, Edmonton, AB T5N 1V2
2beds
1,267sqft
Single Family Residence
Built in 1915
3,748 Square Feet Lot
$-- Zestimate®
C$467/sqft
C$-- HOA
What's special
Unique live-edge wood peninsulaPremium gas rangeBuilt-in wine rackBeverage coolerPrimary retreatPrivate ensuiteOne-of-a-kind custom shower
- 1 day |
- 20 |
- 2 |
Zillow last checked:
Listing updated:
Listed by:
Paul Guevara,
2% Realty Pro
Source: RAE,MLS®#: E4503701
Facts & features
Interior
Bedrooms & bathrooms
- Bedrooms: 2
- Bathrooms: 2
- Full bathrooms: 1
- 1/2 bathrooms: 1
Primary bedroom
- Level: Upper
Heating
- Forced Air-1, Natural Gas
Appliances
- Included: Dishwasher-Built-In, Dryer, Microwave Hood Fan, Refrigerator, Gas Stove, Washer, Wine Cooler, See Remarks, Gas Water Heater
Features
- Flooring: Ceramic Tile, Engineered Wood, Hardwood
- Windows: Window Coverings
- Basement: Full, Unfinished
- Fireplace features: Gas
Interior area
- Total structure area: 1,267
- Total interior livable area: 1,267 sqft
Video & virtual tour
Property
Parking
- Total spaces: 2
- Parking features: 2 Outdoor Stalls
Features
- Levels: 2 Storey,2
- Patio & porch: Deck
- Exterior features: Landscaped
- Fencing: Partial,Partially Fenced
Lot
- Size: 3,748 Square Feet
- Features: Landscaped, Level, Schools, Shopping Nearby
- Topography: Level
Construction
Type & style
- Home type: SingleFamily
- Property subtype: Single Family Residence
Materials
- Foundation: Concrete Perimeter
- Roof: Asphalt
Condition
- Year built: 1915
Community & HOA
Community
- Features: Deck, Hot Water Natural Gas, See Remarks
Location
- Region: Edmonton
Financial & listing details
- Price per square foot: C$467/sqft
- Date on market: 8/13/2026
- Ownership: Private
Price history
Price history is unavailable.
Public tax history
Tax history is unavailable.
Climate risks
Neighborhood: Westmount
Nearby schools
GreatSchools rating
No schools nearby
We couldn't find any schools near this home.
- C$--3 bd3 ba1.3k sqft10545 126th St NW #1476806, Edmonton, AB T5N1V2Off Market
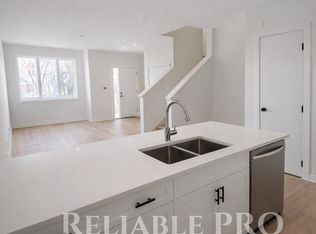
- C$--2 bd1 ba770 sqft10545 126th St NW #1476807, Edmonton, AB T5N1V2Off Market
- C$--2 bd1 ba770 sqft10545 126th St NW #1481227, Edmonton, AB T5N1V2Off Market
- C$549,0003 bd4 ba1.9k sqft12620 106th Ave NW, Edmonton, AB T5N0Z7For Sale

- C$--3 bd3 ba1.6k sqft12620 105th Ave NW, Edmonton, AB T5N0Y8Off Market
- C$--1 bd1 ba825 sqft10434 125th St NW #401, Edmonton, AB T5N1T3Off Market
- C$--1 bd1 ba825 sqft10434 125th St NW, Edmonton, AB T5N1T3Off Market
- C$--1 bd1 ba494 sqft12625 107th Ave NW #1B-1BA-494SQFT, Edmonton, AB T5M1Z5Off Market
Similar homes
- C$568,9004 bd2 ba1k sqft10994 135th St NW, Edmonton, AB T5M 1K2For Sale
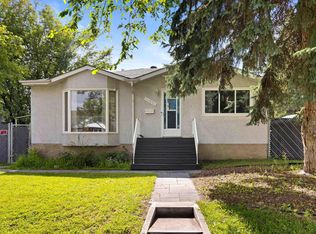 MLS ID #E4503650, June A Rorke, RE/MAX Excellence. RAE
 - C$559,7002 bd2 ba1.6k sqft10647 125th St NW, Edmonton, AB T5N 1T7For Sale
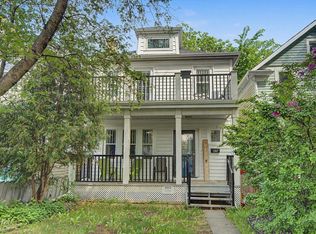 MLS ID #E4492563, Catherine G Missiaen, Homes & Gardens Real Estate Limited. RAE
 - C$549,0004 bd2 ba1.2k sqft11555 136th St NW, Edmonton, AB T5M 1M4For Sale
 MLS ID #E4503301, Barry Twynam, Century 21 Leading. RAE
 - C$624,9003 bd2 ba1k sqft13868 110a Ave NW, Edmonton, AB T5M 2M9For Sale
 MLS ID #E4503881, Kristi C Robertson, Century 21 Masters. RAE
 - C$539,9003 bd4 ba1.8k sqft11124 110a Ave S, Edmonton, AB T5H 1K1For SaleMLS ID #A2337225, Mike Banks, Associate, Exp Realty. courtesy of Pillar9 System
- C$539,9003 bd4 ba1.8k sqft11124 110a Ave NW, Edmonton, AB T5H 1K1For SaleMLS ID #E4503693, Adrienne Carlton, Exp Realty. RAE
- C$714,9004 bd3 ba1.5k sqft10994 126th St NW, Edmonton, AB T5M 0P5For SaleMLS ID #E4503277, Daniel Yee, MaxWell Polaris. RAE
- C$589,9992 bd2 ba1.3k sqft14019 106th Ave NW, Edmonton, AB T5N 1B3For SaleMLS ID #E4497219, Sylvia Kozicki, Century 21 All Stars Realty Ltd. RAE
- C$399,0004 bd2 ba1.2k sqft11612 110a Ave NW, Edmonton, AB T5H 1K6For SaleMLS ID #E4503306, Franco Maione, Real Broker. RAE
- C$579,9004 bd5 ba1.6k sqft11312 127th St NW, Edmonton, AB T5M 0T8For SaleMLS ID #E4498300, Tammy A Booth, 2% Realty. RAE
- C$575,0003 bd2 ba1.2k sqft11015 122nd St NW, Edmonton, AB T5M 0B2For SaleMLS ID #E4497450, Brice J Laidler, Black Sheep Realty. RAE
- C$399,9005 bd2 ba1.2k sqft11310 110th Ave NW, Edmonton, AB T5H 1J3For SaleMLS ID #E4503535, Shanon L Marriott, RE/MAX Edge Realty. RAE
- C$569,9005 bd2 ba1.2k sqft10756 133rd St NW, Edmonton, AB T5M 1G6For SaleMLS ID #E4484106, David M Ozubko, Real Broker. RAE
- C$394,8005 bd2 ba1.1k sqft11622 133rd St NW, Edmonton, AB T5M 1H5For SaleMLS ID #E4503222, Joe D Esposito, Century 21 Masters. RAE
- C$563,6005 bd4 ba1.1k sqft11455 111a Ave NW, Edmonton, AB T5G 0E9For SaleMLS ID #E4500607, Darrell W Zapernick, MaxWell Challenge Realty. RAE
- C$499,9004 bd2 ba1k sqft10845 140th St NW, Edmonton, AB T5M 1S4For SaleMLS ID #E4502825, Ian Elliott, Exp Realty. RAE
- C$364,0002 bd2 ba1.2k sqftGainsborough The, Edmonton, AB T5N 1M9For SaleMLS ID #E4503638, Tatum Fitton, ComFree. RAE
- C$489,0003 bd3 ba1.3k sqft14447 107a Ave NW, Edmonton, AB T5N 1G3For SaleMLS ID #E4501687, Damon T Bunting, The Agency North Central Alberta. RAE
- C$499,9003 bd2 ba924 sqft10935 127th St NW, Edmonton, AB T5M 0S8For SaleMLS ID #E4493218, Jacob Johnson, RE/MAX Excellence. RAE
- C$399,9993 bd2 ba1.3k sqft10748 123rd St NW, Edmonton, AB T5M 0C4For SaleMLS ID #E4493370, Don L Tomko, The Good Real Estate Company. RAE
