Fully renovated & expanded Spanish Colonial home sparing no expense upgrading to meet the modern lifestyle! Sitting on a massive 785 sq meter lot, this equally large bungalow with an engineered addition offers over 2,700 total sq feet of living space, 3 beds, & 3.5 gorgeous baths (2 with steam showers). The main floor alone is over 1,800 sq feet, bright & wide open with clean sight lines, laundry, plus h/e wood fireplace. The massive kitchen is a chef’s dream complete with wall oven, induction cooktop, & tons of counter space/large island covered with rare Brazilian granite. The list of upgrades is long: A/C, new furnace/hot water tank, bathrooms, weeping tile, sump pump, waterproofing foundation, electrical, plumbing, windows, roof, gas bbq hook up, insulation, hot tub rough in, & exterior Italian old world style stucco. Gorgeous views of Stantec from your front window/deck, Queen Mary Park is the perfect proximity to downtown, LRT stations, K to University schools, the Royal Alex, & Kingsway Mall!
For sale
C$539,900
11124 110a Ave S, Edmonton, AB T5H 1K1
3beds
1,810sqft
Single Family Residence
Built in 1951
8,276 Square Feet Lot
$-- Zestimate®
C$298/sqft
C$-- HOA
What's special
Wall ovenInduction cooktopGas bbq hook up
- 1 day |
- 12 |
- 0 |
Zillow last checked:
Listing updated:
Listed by:
Mike Banks, Associate,
Exp Realty
Source: courtesy of Pillar9 System,MLS®#: A2337225 Originating MLS®#: Central Alberta
Originating MLS®#: Central AlbertaFacts & features
Interior
Bedrooms & bathrooms
- Bedrooms: 3
- Bathrooms: 4
- Full bathrooms: 3
- 1/2 bathrooms: 1
Other
- Level: Main
- Dimensions: 15`4" x 11`2"
Bedroom
- Level: Main
- Dimensions: 13`2" x 10`11"
Bedroom
- Level: Lower
- Dimensions: 25`9" x 11`6"
Other
- Level: Basement
- Dimensions: 8`0" x 7`1"
Other
- Level: Main
- Dimensions: 2`6" x 6`1"
Other
- Level: Main
- Dimensions: 16`11" x 7`1"
Other
- Level: Main
- Dimensions: 11`3" x 10`0"
Dining room
- Level: Main
- Dimensions: 13`5" x 9`5"
Game room
- Level: Basement
- Dimensions: 32`9" x 24`9"
Kitchen
- Level: Main
- Dimensions: 13`5" x 14`1"
Laundry
- Level: Main
- Dimensions: 12`3" x 7`1"
Living room
- Level: Main
- Dimensions: 25`1" x 24`8"
Heating
- Forced Air, Natural Gas
Cooling
- Central Air
Appliances
- Included: Dishwasher, Dryer, Induction Cooktop, Microwave, Oven-Built-In, Refrigerator, Washer
- Laundry: Main Level
Features
- Beamed Ceilings, Crown Molding, Granite Counters, Kitchen Island, No Animal Home, No Smoking Home, Open Floorplan, Soaking Tub, Storage, Sump Pump(s), Walk-In Closet(s)
- Flooring: Hardwood, Tile
- Windows: Vinyl Windows
- Basement: Full
- Number of fireplaces: 2
- Fireplace features: Basement, Electric, Living Room, Wood Burning
Interior area
- Total interior livable area: 1,810 sqft
- Finished area below ground: 900
Video & virtual tour
Property
Parking
- Total spaces: 2
- Parking features: Alley Access, Concrete, Parking Pad
- Has uncovered spaces: Yes
Features
- Levels: One
- Stories: 1
- Patio & porch: Deck
- Exterior features: BBQ gas line, Private Yard
- Fencing: Fenced
- Frontage length: 17.10M 56`1"
Lot
- Size: 8,276 Square Feet
- Features: Back Lane, Back Yard, Front Yard, Landscaped, Many Trees, Rectangular Lot
Details
- Parcel number: 56208802
- Zoning: 08
Construction
Type & style
- Home type: SingleFamily
- Architectural style: Bungalow
- Property subtype: Single Family Residence
Materials
- Wood Frame
- Foundation: Concrete Perimeter
- Roof: Asphalt Shingle
Condition
- New construction: No
- Year built: 1951
Community & HOA
Community
- Features: Park, Playground, Sidewalks
- Subdivision: Queen Mary Park
HOA
- Has HOA: No
Location
- Region: Edmonton
Financial & listing details
- Price per square foot: C$298/sqft
- Date on market: 8/13/2026
- Inclusions: Furniture is negotiable.
Price history
Price history is unavailable.
Public tax history
Tax history is unavailable.
Climate risks
Neighborhood: Queen Mary Park
Nearby schools
GreatSchools rating
No schools nearby
We couldn't find any schools near this home.
- C$539,9003 bd4 ba1.8k sqft11124 110a Ave NW, Edmonton, AB T5H1K1For Sale
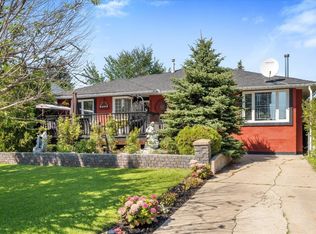
- C$--2 bd1 ba750 sqft11132 110a Ave NW, Edmonton, AB T5H1K1Off Market

- C$2,5413 bd3 ba936 sqft11131 110a Ave NW #1, Edmonton, AB T5H1K2For Rent
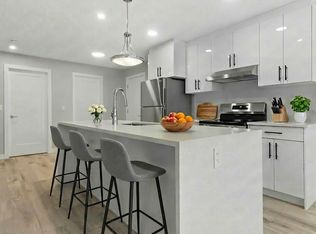
- C$743,0004 bd3 ba1.4k sqft11303 111th Ave NW, Edmonton, AB T5G0C8For Sale

- C$429,0006 bd3 ba1.8k sqft11022 110th Ave NW, Edmonton, AB T5H1H9For Sale
- C$399,9005 bd2 ba1.2k sqft11310 110th Ave NW, Edmonton, AB T5H1J3For Sale
- C$--1 bd1 ba-- sqft11303 111a Ave NW, Edmonton, AB T5G0E9Off Market
- C$--5 bd4 ba-- sqft10919 111th Ave NW, Edmonton, AB T5G0C4Off Market
Similar homes
- C$539,9003 bd4 ba1.8k sqft11124 110a Ave NW, Edmonton, AB T5H 1K1For SaleMLS ID #E4503693, Adrienne Carlton, Exp Realty. RAE
- C$524,9104 bd3 ba1.1k sqft8932 187th St NW, Edmonton, AB T5T 1S1For Sale
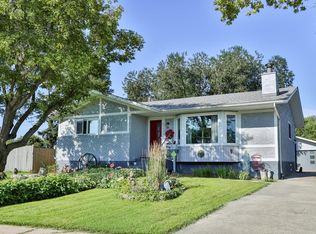 MLS ID #E4503001, Amber Parton, RE/MAX Excellence. RAE
 - C$525,0003 bd3 ba1.9k sqft5211 94a Ave NW, Edmonton, AB T6B 0Y6For Sale
 MLS ID #E4498216, Camron Rahmanian, MaxWell Polaris. RAE
 - C$524,9003 bd2 ba1.1k sqft6716 101a Ave NW, Edmonton, AB T6A 0M2For Sale
 MLS ID #E4499282, Erika Sanderson, MaxWell Devonshire Realty. RAE
 - C$549,9003 bd3 ba1.3k sqft7712 159th St NW, Edmonton, AB T5R 2C8For SaleMLS ID #E4500243, Diane L Thomas, RE/MAX Excellence. RAE
- C$529,9004 bd4 ba2k sqft4027 74th St NW, Edmonton, AB T6K 0W7For SaleMLS ID #E4500744, Chris Mooney, Exp Realty. RAE
- C$539,9005 bd3 ba1.9k sqft15815 124th St NW, Edmonton, AB T5X 2W8For SaleMLS ID #E4483678, Wasef Bzeih, The E Group Real Estate. RAE
- C$559,9904 bd3 ba1.2k sqft6916 92a Ave NW, Edmonton, AB T6B 0T8For SaleMLS ID #E4495766, Ian Alberto, MaxWell Polaris. RAE
- C$614,9005 bd3 ba1.7k sqft15816 64th St NW, Edmonton, AB T5Y 2P1For SaleMLS ID #E4503856, Moe Ahmad, Sable Realty. RAE
- C$569,9005 bd2 ba1.2k sqft10756 133rd St NW, Edmonton, AB T5M 1G6For SaleMLS ID #E4484106, David M Ozubko, Real Broker. RAE
- C$494,9994 bd4 ba1.9k sqft16551 116th St NW, Edmonton, AB T5X 4B2For SaleMLS ID #E4500549, Kyle F Vidic, Exp Realty. RAE
- C$480,0003 bd3 ba1.9k sqft3205 104a St NW, Edmonton, AB T6J 4H7For SaleMLS ID #E4502569, Colleen A Roenspies, Royal LePage Noralta Real Estate. RAE
- C$504,9004 bd3 ba2k sqft4705 43rd St, Beaumont, AB T4X 1H2For SaleMLS ID #E4503267, Barry R Campbell, RE/MAX Real Estate. RAE
- C$525,0004 bd2 ba1.5k sqft1108 Moyer Dr NW, Strathcona County, AB T8A 1E6For SaleMLS ID #E4502312, Susan G Young, Sterling Real Estate. RAE
- C$679,0004 bd4 ba1.8k sqft488 Klarvatten Lake Wynd NW, Edmonton, AB T5Z 3G7For SaleMLS ID #E4503325, Nadia Osman, RE/MAX Elite. RAE
- C$569,6494 bd2 ba1.1k sqft11131 35a Ave NW, Edmonton, AB T6J 0A4For SaleMLS ID #E4500647, Corey R Christenson, MaxWell Polaris. RAE
- C$514,9004 bd3 ba1.5k sqft23 Wentworth Cres, Saint Albert, AB T8N 3G7For SaleMLS ID #E4502330, David M Pickering, Blackmore Real Estate. RAE
- C$519,0006 bd4 ba2.1k sqft712 Lee Ridge Rd NW, Edmonton, AB T6K 0P2For SaleMLS ID #E4492437, Sandeep Handa, Nationwide Realty Corp. RAE
- C$499,9004 bd2 ba1.3k sqft11328 173rd Ave NW, Edmonton, AB T5X 5Y4For SaleMLS ID #E4492433, Jeremy A Dehek, Exp Realty. RAE
- C$579,9004 bd4 ba1.9k sqft306 Hilliard Close NW, Edmonton, AB T6R 3G4For SaleMLS ID #E4501183, Elise M Pallard, Blackmore Real Estate. RAE
