Welcome to sought-after Steinhauer, where mature trees, quiet streets, excellent schools, parks, shopping & quick access to Calgary Trail, the LRT & Anthony Henday create the perfect setting for family living. This spacious 2-storey split offers an exceptional layout designed for both everyday life & entertaining. A generous foyer welcomes you into the bright living room featuring a large picture window & cozy wood-burning fireplace, while the formal dining room is ideal for hosting family gatherings. The kitchen offers an inviting breakfast nook & plenty of cupboard space. Just steps away is a spacious family room with patio doors leading outside, a convenient 2-pce bath & direct access to the double attached garage. Upstairs you'll find 3 generously sized bedrooms, including a primary retreat with walk-in closet & 3-pce ensuite. The unspoiled basement is ready for your vision. Extras include A/C, updated plumbing & electrical, a fully fenced yard & an unbeatable family-friendly location.
For sale
C$470,000
3205 104a St NW, Edmonton, AB T6J 4H7
3beds
1,986sqft
Single Family Residence
Built in 1977
5,298 Square Feet Lot
$-- Zestimate®
C$237/sqft
C$-- HOA
What's special
Mature treesGenerous foyerLarge picture windowCozy wood-burning fireplaceInviting breakfast nookPlenty of cupboard spaceFully fenced yard
- 59 days
- 108
- 3
Zillow last checked:
Listing updated:
Listed by:
Colleen A Roenspies,
Royal LePage Noralta Real Estate
Source: RAE,MLS®#: E4502569
Facts & features
Interior
Bedrooms & bathrooms
- Bedrooms: 3
- Bathrooms: 3
- Full bathrooms: 2
- 1/2 bathrooms: 1
Primary bedroom
- Level: Upper
Family room
- Level: Main
- Area: 198
- Dimensions: 15 x 13.2
Heating
- Forced Air-1, Natural Gas
Cooling
- Air Conditioner, Air Conditioning-Central
Appliances
- Included: Dishwasher-Built-In, Exhaust Fan, Refrigerator, Electric Stove, Washer
Features
- No Smoking Home, Vacuum System Attachments, Vacuum Systems
- Flooring: Carpet, Laminate Flooring
- Windows: Window Coverings
- Basement: Full, Unfinished
Interior area
- Total structure area: 1,986
- Total interior livable area: 1,986 sqft
Video & virtual tour
Property
Parking
- Total spaces: 4
- Parking features: Double Garage Attached, Garage Control, Garage Opener
- Attached garage spaces: 2
Features
- Levels: 2 Storey Split,2
- Patio & porch: Deck
- Exterior features: Landscaped
- Fencing: Fenced
Lot
- Size: 5,298 Square Feet
- Features: Cul-De-Sac, Landscaped, Schools, Shopping Nearby, Sprinkler Sys-Underground
- Residential vegetation: Fruit Trees/Shrubs
Construction
Type & style
- Home type: SingleFamily
- Property subtype: Single Family Residence
Materials
- Foundation: Concrete Perimeter
- Roof: Asphalt
Condition
- Year built: 1977
Community & HOA
Community
- Features: Deck, No Smoking Home, Sprinkler Sys-Underground
Location
- Region: Edmonton
Financial & listing details
- Price per square foot: C$237/sqft
- Date on market: 8/7/2026
- Ownership: Private
Price history
Price history is unavailable.
Public tax history
Tax history is unavailable.
Climate risks
Neighborhood: Kaskitayo
Nearby schools
GreatSchools rating
No schools nearby
We couldn't find any schools near this home.
Similar homes
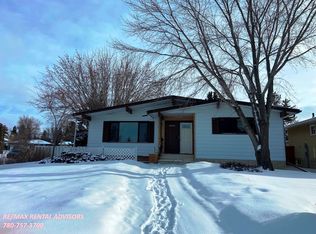
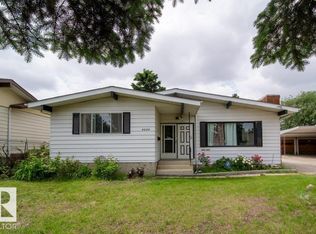
- C$427,8004 bd3 ba1.4k sqft1139 Lakewood Rd N, Edmonton, AB T6K 3Y1For Sale
 MLS ID #E4511630, Mani Bagga, Royal Lepage Magna. RAE

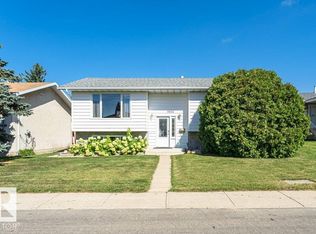
 - C$434,9003 bd3 ba1.2k sqft4224 89th St NW, Edmonton, AB T6K 1B9For Sale
 MLS ID #E4498294, Harman Dhanoa, Royal Lepage Magna. RAE
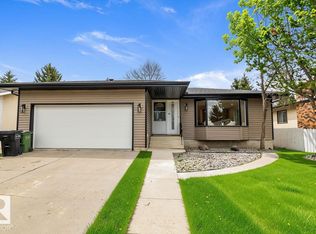
 - C$469,9003 bd2 ba1.1k sqft5924 11th Ave NW, Edmonton, AB T6L 3A6For Sale
 MLS ID #E4507678, Norm Cholak, REMAX River City. RAE
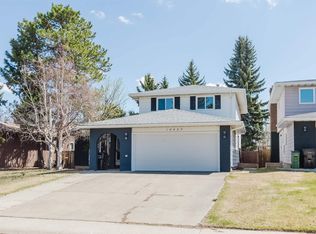
 - C$510,0003 bd3 ba1.2k sqft10439 14th Ave NW, Edmonton, AB T6J 5R7For Sale
 MLS ID #E4506936, Sommer Reid, Liv Real Estate. RAE
