Bright, spacious and move-in ready bungalow on a 467.78 m² corner lot in Jackson Heights Cul-De-Sac! This well-maintained 1,509 sq. ft. home features 3 bedrooms, 2 full main-floor baths, 8-ft ceilings, large bright windows and convenient main-floor laundry. The kitchen includes a full appliance package plus a second refrigerator. The 1,446 sq. ft. basement offers 7'9" ceilings, a newly renovated full bathroom and laundry rough-in, with a large open space ready for future development. Enjoy a 2-car garage, generous corner lot and approximately 2,955 sq. ft. of total floor area. The home is in excellent condition with no history of flooding or known major issues. Roof and hot water tank are approximately 10 years old. A solid, well-cared-for home offering immediate comfort and plenty of future potential.
For sale
C$549,000
1046 Jones Cres NW, Edmonton, AB T6L 6Y2
3beds
1,509sqft
Single Family Residence
Built in 1994
5,035 Square Feet Lot
$-- Zestimate®
C$364/sqft
C$-- HOA
What's special
Large bright windowsConvenient main-floor laundrySecond refrigeratorGenerous corner lot
- 2 days |
- 8 |
- 0 |
Zillow last checked:
Listing updated:
Listed by:
Leslie Yeung,
The Good Real Estate Company
Source: RAE,MLS®#: E4502278
Facts & features
Interior
Bedrooms & bathrooms
- Bedrooms: 3
- Bathrooms: 3
- Full bathrooms: 3
Primary bedroom
- Level: Main
Family room
- Level: Main
- Area: 184.45
- Dimensions: 15.5 x 11.9
Heating
- Forced Air-1, Natural Gas
Appliances
- Included: Dishwasher-Built-In, Dryer, Refrigerator, Washer
Features
- Flooring: Carpet, Linoleum
- Basement: Full, Unfinished
Interior area
- Total structure area: 1,509
- Total interior livable area: 1,509 sqft
Property
Parking
- Total spaces: 2
- Parking features: Double Garage Attached
- Attached garage spaces: 2
Features
- Levels: 1
- Exterior features: Landscaped
Lot
- Size: 5,035 Square Feet
- Features: Airport Nearby, Corner Lot, Cul-De-Sac, Landscaped, Schools, Shopping Nearby
Construction
Type & style
- Home type: SingleFamily
- Architectural style: Bungalow
- Property subtype: Single Family Residence
Materials
- Foundation: Concrete Perimeter
- Roof: Asphalt
Condition
- Year built: 1994
Community & HOA
Community
- Features: See Remarks
Location
- Region: Edmonton
Financial & listing details
- Price per square foot: C$364/sqft
- Date on market: 8/6/2026
- Ownership: Private
L
Leslie Yeung
By pressing Contact Agent, you agree that the real estate professional identified above may call/text you about your search, which may involve use of automated means and pre-recorded/artificial voices. You don't need to consent as a condition of buying any property, goods, or services. Message/data rates may apply. You also agree to our Terms of Use. Zillow does not endorse any real estate professionals. We may share information about your recent and future site activity with your agent to help them understand what you're looking for in a home.
Price history
Price history is unavailable.
Public tax history
Tax history is unavailable.
Climate risks
Neighborhood: Burnewood
Nearby schools
GreatSchools rating
No schools nearby
We couldn't find any schools near this home.
- C$469,0004 bd3 ba1.1k sqft1188 Joyce Rd NW, Edmonton, AB T6L6V4For Sale

- C$499,9955 bd3 ba1.2k sqft631 Jenner Cv NW, Edmonton, AB T6L6S1For Sale

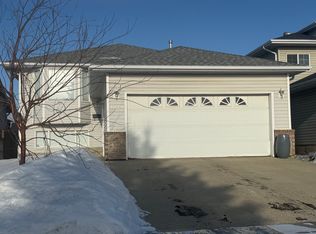
- C$--3 bd3 ba1.1k sqft1079 Jones Cres NW, Edmonton, AB T6L6Y1Off Market
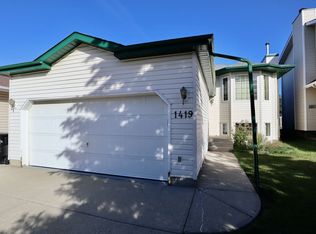
- C$--4 bd3 ba1.2k sqft1419 Jefferys Cres NW, Edmonton, AB T6L6T3Off Market
- C$285,0003 bd3 ba1.4k sqft1638 Jamha Rd NW, Edmonton, AB T6L6V7For Sale
- C$--4 bd4 ba-- sqft1393 Jefferys Cres NW #1A, Edmonton, AB T6L6T4Off Market
- C$279,9003 bd2 ba1.1k sqft1646 Jamha Rd NW, Edmonton, AB T6L6V7For Sale
- C$529,9005 bd4 ba1.5k sqft408 Jennings Bay NW, Edmonton, AB T6L6R8For Sale
Similar homes
- C$429,9003 bd2 ba1k sqft3344 24th Ave NW, Edmonton, AB T6T 1Y5For Sale
 MLS ID #E4502359, Tanner Holley, REMAX River City. RAE
 - C$500,0004 bd4 ba1.9k sqft1225 Kane Wynd NW, Edmonton, AB T6L 6X7For Sale
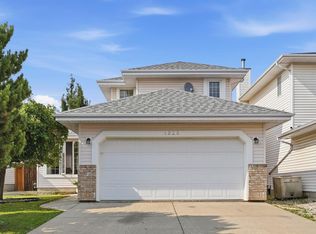 MLS ID #E4498210, Don Brown, Royal LePage Noralta Real Estate. RAE
 - C$525,0003 bd4 ba1.8k sqft1212 37c Ave NW, Edmonton, AB T6T 0E5For Sale
 MLS ID #E4501694, Keri A Harstad, MaxWell Devonshire Realty. RAE
 - C$534,9005 bd4 ba1.8k sqft3912 31st St NW, Edmonton, AB T6T 1J5For Sale
 MLS ID #E4488858, Sukhwinder Randhawa, Sterling Real Estate. RAE
 - C$529,9004 bd4 ba2k sqft4027 74th St NW, Edmonton, AB T6K 0W7For SaleMLS ID #E4500744, Chris Mooney, Exp Realty. RAE
- C$469,7504 bd3 ba1.3k sqft4105 36a Ave NW, Edmonton, AB T6L 7B1For SaleMLS ID #E4500322, Lyndon A Sommert, Exp Realty. RAE
- C$369,9003 bd2 ba1.1k sqft423 Kirkpatrick Cres NW, Edmonton, AB T6L 5C9For SaleMLS ID #E4500529, Ralph D Henze, NOW Real Estate Group. RAE
- C$529,9993 bd4 ba1.7k sqft1216 37c Ave NW, Edmonton, AB T6T 0E5For SaleMLS ID #E4496661, Sarrah Malhotra, Rite Realty. RAE
- C$554,9995 bd4 ba2k sqft3203 23rd St NW, Edmonton, AB T6T 2A9For SaleMLS ID #E4498680, John Phoa, The E Group Real Estate. RAE
- C$299,9003 bd4 ba1.4k sqftColony Park, Edmonton, AB T6L 6H5For SaleMLS ID #E4501991, Megan Mohr, RE/MAX Excellence. RAE
- C$539,0004 bd4 ba1.8k sqft3356 25th Ave NW, Edmonton, AB T6T 1Y4For SaleMLS ID #E4489338, Catherine Manigo, MaxWell Challenge Realty. RAE
- C$410,8883 bd3 ba1.1k sqft215 85th St SW, Edmonton, AB T6X 1H5For SaleMLS ID #E4502032, Amy L Shearer, RE/MAX Excellence. RAE
- C$499,0004 bd2 ba1.1k sqft4428 11a Ave NW, Edmonton, AB T6L 6M4For SaleMLS ID #E4495192, Zafar A Malik, Homes & Gardens Real Estate Limited. RAE
- C$520,0005 bd3 ba1.2k sqft3212 73rd St NW, Edmonton, AB T6K 1K1For SaleMLS ID #E4497194, Al Dredge, RE/MAX Real Estate. RAE
- C$500,0006 bd3 ba1.3k sqft5414 17a Ave NW, Edmonton, AB T6L 1L2For SaleMLS ID #E4497946, Dwight Streu, MaxWell Polaris. RAE
- C$519,0006 bd4 ba2.1k sqft712 Lee Ridge Rd NW, Edmonton, AB T6K 0P2For SaleMLS ID #E4492437, Sandeep Handa, Nationwide Realty Corp. RAE
- C$549,9003 bd3 ba1.3k sqft387 Foxboro Way, Strathcona County, AB T8A 6K4For SaleMLS ID #E4501569, Trina P Hodges, RE/MAX Excellence. RAE
- C$599,9004 bd4 ba1.9k sqft18 Cascade Cres, Strathcona County, AB T8H 2S7For SaleMLS ID #E4502002, Megan Mohr, RE/MAX Excellence. RAE
- C$439,9004 bd3 ba1.1k sqft7819 132a Ave NW, Edmonton, AB T5C 2C4For SaleMLS ID #E4502159, Steven Daniele, Lux Real Estate Inc. RAE
- C$549,0003 bd3 ba1.1k sqft28 Norfolk Close, Saint Albert, AB T8N 7B8For SaleMLS ID #E4502044, Alanna Hollis, MaxWell Polaris. RAE
