Welcome to Jackson Heights! Located on a quiet CUL-DE-SAC, this upgraded bi-level home offer over 3100+ SQ. FT of living space. It sits on a LARGE PIE-SHAPED LOT and offers 6 bedrooms, 3 full bathrooms and a DOUBLE ATTACHED GARAGE. The bright main floor features vaulted ceilings, spacious living and dining areas, plus a RENOVATED KITCHEN with GRANITE countertops, stainless steel appliances, ample cabinetry and a large island. Step outside onto the oversized deck overlooking the landscaped backyard. The FULLY FINISHED BASEMENT includes a family room with a gas fireplace, second kitchen, three bedrooms, full bathroom and SEPARATE ENTRANCE. Recent upgrades include new blinds, washer and dryer (2022), hot water tank and garage opener (2021), shingles (2021) and garage door (2023). Close to Jackson Heights School, parks, shopping and major roadways!
For sale
C$569,000
1191 Joyce Rd NW, Edmonton, AB T6L 6V4
6beds
1,664sqft
Single Family Residence
Built in 1993
8,485 Square Feet Lot
$-- Zestimate®
C$342/sqft
C$-- HOA
What's special
Quiet cul-de-sacLarge pie-shaped lotDouble attached garageBright main floorVaulted ceilingsRenovated kitchenGranite countertops
- 8 days
- 18
- 0
Zillow last checked:
Listing updated:
Listed by:
Kunal Sachdeva,
RE/MAX Excellence,
Gurpreet Ghuman,
RE/MAX Excellence
Source: RAE,MLS®#: E4509295
Facts & features
Interior
Bedrooms & bathrooms
- Bedrooms: 6
- Bathrooms: 3
- Full bathrooms: 3
Primary bedroom
- Level: Main
Family room
- Level: Basement
- Area: 114
- Dimensions: 11.4 x 10
Heating
- Forced Air-1, Natural Gas
Appliances
- Included: Dishwasher-Built-In, Dryer, Microwave, Electric Cooktop, Electric Stove, Washer, Second Refrigerator
Features
- Ceiling 9 ft.
- Flooring: Carpet, Ceramic Tile, Hardwood
- Basement: Full, Finished
Interior area
- Total structure area: 1,664
- Total interior livable area: 1,664 sqft
Video & virtual tour
Property
Parking
- Total spaces: 4
- Parking features: Double Garage Attached, Front Drive Access, Oversized, Garage Control, Garage Opener
- Attached garage spaces: 2
- Has uncovered spaces: Yes
Features
- Levels: Bi-Level,2
- Exterior features: Playground Nearby
- Fencing: Fenced
Lot
- Size: 8,485 Square Feet
- Features: Cul-De-Sac, Playground Nearby, Shopping Nearby
Construction
Type & style
- Home type: SingleFamily
- Property subtype: Single Family Residence
Materials
- Foundation: Concrete Perimeter
- Roof: Asphalt
Condition
- Year built: 1993
Community & HOA
Community
- Features: Ceiling 9 ft.
Location
- Region: Edmonton
Financial & listing details
- Price per square foot: C$342/sqft
- Date on market: 9/18/2026
- Ownership: Private
Price history
Price history is unavailable.
Public tax history
Tax history is unavailable.
Climate risks
Neighborhood: Burnewood
Nearby schools
GreatSchools rating
No schools nearby
We couldn't find any schools near this home.


Similar homes
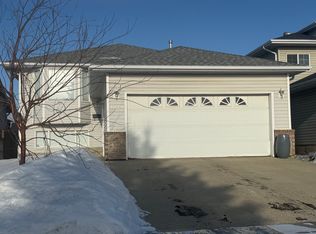
- C$589,9006 bd3 ba1.7k sqft4440 32nd St NW, Edmonton, AB T6T 1G5For Sale
 MLS ID #E4510482, Rohin Sethi, MaxWell Polaris. RAE
 - C$589,0004 bd3 ba1.5k sqft3815 41st St NW, Edmonton, AB T6L 6R5For Sale
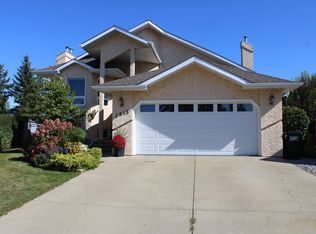 MLS ID #E4510431, Kevin N Komarynsky, Homes & Gardens Real Estate Limited. RAE
 - C$489,9004 bd3 ba1.3k sqft1105 Joyce Rd NW, Edmonton, AB T6L 6Y2For Sale
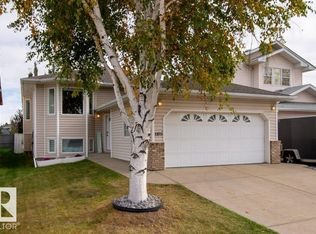 MLS ID #E4510221, Leslie Redshaw, Century 21 Masters. RAE
 - C$574,9007 bd5 ba2k sqft3738 28a St NW, Edmonton, AB T6T 1M3For Sale
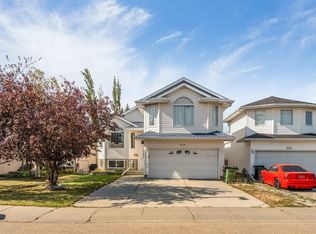 MLS ID #E4510282, Yad Dhillon, LPT Realty. RAE
