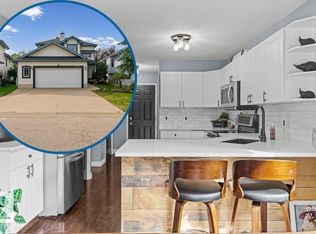
Located in Jackson Heights sits this 5-bedroom (3 up, 2 down) bi-level. The open floor plan consists of a large living room, and a spacious kitchen with solid wood cabinets, plenty of cabinet and counter space and sliding patio doors leading to a raised deck and a fully fenced backyard with a fire pit. Down the hall, you'll find a main bath and three bedrooms, including the primary bedroom w/ a walk-in-closet and 3 pc. ensuite. In the basement, there are plenty of large windows, offering lots of natural lights, two additional bedrooms, a full bath, a laundry/mechanical room and a large family room with a corner gas fireplace. The exterior features low-maintenance finishes with vinyl siding, brick accent, vinyl windows, asphalt shingles and a double attached garage. Located close to greenspace, schools, shopping and transportation and steps away from Annie May Jackson Park.
For sale
C$480,000
109 Jefferson Rd NW, Edmonton, AB T6L 6P8
5beds
1,237sqft
Single Family Residence
Built in 1992
4,766 Square Feet Lot
$-- Zestimate®
C$388/sqft
C$-- HOA
What's special
Open floor planSpacious kitchenSolid wood cabinetsSliding patio doorsRaised deckFully fenced backyardFire pit
- 1 day
- 11
- 2
Zillow last checked:
Listing updated:
Listed by:
Dustin Racine,
Exp Realty
Source: RAE,MLS®#: E4508165
Facts & features
Interior
Bedrooms & bathrooms
- Bedrooms: 5
- Bathrooms: 3
- Full bathrooms: 3
Primary bedroom
- Level: Main
Family room
- Level: Basement
Heating
- Forced Air-1, Natural Gas
Appliances
- Included: Dishwasher-Built-In, Dryer, Refrigerator, Electric Stove, Washer, Gas Water Heater
Features
- Flooring: Carpet, Laminate Flooring, Linoleum
- Windows: Vinyl Windows
- Basement: Full, Finished
Interior area
- Total structure area: 1,237
- Total interior livable area: 1,237 sqft
Property
Parking
- Total spaces: 2
- Parking features: Double Garage Attached
- Attached garage spaces: 2
Features
- Levels: Bi-Level,2
- Patio & porch: Deck
- Exterior features: Playground Nearby, Fire Pit
- Fencing: Fenced
Lot
- Size: 4,766 Square Feet
- Features: Flat Site, Playground Nearby, Schools
Construction
Type & style
- Home type: SingleFamily
- Property subtype: Single Family Residence
Materials
- Foundation: Concrete Perimeter
- Roof: Asphalt
Condition
- Year built: 1992
Community & HOA
Community
- Features: Deck, Fire Pit, Hot Water Natural Gas
Location
- Region: Edmonton
Financial & listing details
- Price per square foot: C$388/sqft
- Date on market: 9/11/2026
- Ownership: Private
Price history
Price history is unavailable.
Public tax history
Tax history is unavailable.
Climate risks
Neighborhood: Burnewood
Nearby schools
GreatSchools rating
No schools nearby
We couldn't find any schools near this home.


Similar homes
- C$489,9005 bd3 ba1.2k sqft916 Jordan Cres NW, Edmonton, AB T6L 6X5For Sale
 MLS ID #E4508239, . Tajinder Singh, MaxWell Polaris. RAE
 - C$475,0004 bd4 ba1.5k sqft3113 41a Ave NW, Edmonton, AB T6T 1J4For Sale
 MLS ID #E4508146, Taylor J Hack, REMAX River City. RAE
 - C$489,9005 bd3 ba1.2k sqft1055 Jones Cres NW, Edmonton, AB T6L 6Y1For Sale
 MLS ID #E4503382, Eddy Selvadhas, Nationwide Realty Corp. RAE
 - C$445,0004 bd2 ba1k sqft3968 55th St NW, Edmonton, AB T6L 1C2For Sale
 MLS ID #E4507751, Calvin R Hexter, Exp Realty. RAE
