Welcome to this stunning, move-in ready home tucked away on a quiet crescent in sought-after Michaels Park. Offering four bedrooms and three bathrooms, this property is packed with features, including vaulted ceilings, central air conditioning and a beautifully appointed kitchen complete with a gas stove, skylight and island. The massive upstairs primary suite is a treat, featuring a generous walk-in closet (with fantastic potential for a future ensuite) and a private, east-facing pyjama deck. Surrounded by fantastic neighbours in a rare-to-market location, this home truly has it all. With tons of storage and a beautiful backyard with composite fencing and double heated garage, you can make this property yours today and be comfortable for a long time.
For sale
C$499,900
4347 68th St NW, Edmonton, AB T6K 0T7
4beds
2,220sqft
Single Family Residence
Built in 1974
6,366 Square Feet Lot
$-- Zestimate®
C$225/sqft
C$-- HOA
What's special
Quiet crescentVaulted ceilingsCentral air conditioningBeautifully appointed kitchenGas stoveMassive upstairs primary suiteGenerous walk-in closet
- 2 hours
- 4
- 0
Zillow last checked:
Listing updated:
Listed by:
Brett Loree,
Century 21 Masters
Source: RAE,MLS®#: E4516267
Facts & features
Interior
Bedrooms & bathrooms
- Bedrooms: 4
- Bathrooms: 3
- Full bathrooms: 2
- 1/2 bathrooms: 1
Primary bedroom
- Level: Upper
Heating
- Forced Air-1, Natural Gas
Cooling
- Air Conditioner, Air Conditioning-Central
Appliances
- Included: Dishwasher-Built-In, Dryer, Microwave Hood Fan, Refrigerator, Gas Stove, Washer
Features
- No Smoking Home
- Flooring: Carpet, Laminate Flooring, Linoleum
- Basement: Full, Partially Finished
- Fireplace features: Gas
Interior area
- Total structure area: 2,220
- Total interior livable area: 2,220 sqft
Video & virtual tour
Property
Parking
- Total spaces: 6
- Parking features: Double Garage Detached, Garage Control
- Garage spaces: 2
Features
- Levels: 4 Level Split,4
- Patio & porch: Deck
- Exterior features: Landscaped
Lot
- Size: 6,366 Square Feet
- Features: Fully Fenced, Landscaped, Schools
Details
- Additional structures: Storage Shed
Construction
Type & style
- Home type: SingleFamily
- Property subtype: Single Family Residence
Materials
- Foundation: Concrete Perimeter
- Roof: Asphalt
Condition
- Year built: 1974
Community & HOA
Community
- Features: Deck, No Smoking Home
Location
- Region: Edmonton
Financial & listing details
- Price per square foot: C$225/sqft
- Date on market: 11/12/2026
- Ownership: Private
- Road surface type: Paved Lane
Price history
Price history is unavailable.
Public tax history
Tax history is unavailable.
Climate risks
Neighborhood: Millbourne
Nearby schools
GreatSchools rating
No schools nearby
We couldn't find any schools near this home.


Similar homes
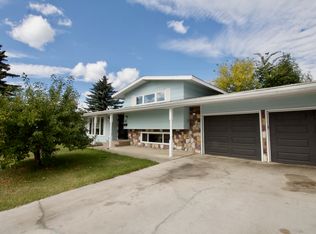
- C$549,0004 bd3 ba1.7k sqft895 Lee Ridge Rd NW, Edmonton, AB T6K 0R1For Sale
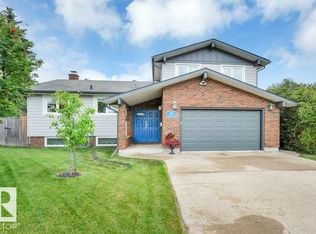 MLS ID #E4515963, David B Edmiston, NOW Real Estate Group. RAE
- C$519,9004 bd3 ba1.2k sqft265 Grand Meadow Cres NW, Edmonton, AB T6L 1W9For Sale
 MLS ID #E4511593, Keith Lopushinsky, RE/MAX Real Estate. RAE
- C$474,0004 bd4 ba1.8k sqft1259 Joyce Cres NW, Edmonton, AB T6L 6V3For Sale
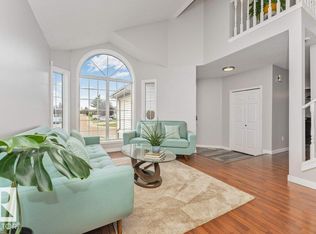 MLS ID #E4515672, Norm Cholak, REMAX River City. RAE
- C$499,0004 bd4 ba1.5k sqft824 Barnes Link SW, Edmonton, AB T6W 1E8For Sale
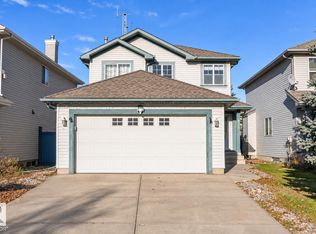 MLS ID #E4515997, John Lao, Real Broker. RAE
