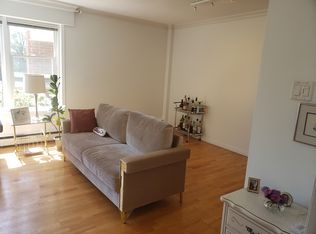
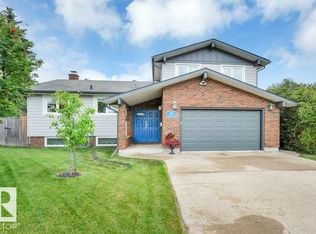
Discover an incredible opportunity in Forest Heights! This 1,149 sq. ft. Bungalow sits on a generous 44' x 139' lot in a prime Rowland Road location. Enjoy an abundance of natural light streaming through stunning windows in the expansive kitchen & bright living room, all overlooking your private backyard. Main level also offers 3 bedrooms & a 4 piece bath. Finished basement with ample storage & valuable updates, including a metal roof, newer furnace & some newer windows, this home is full of potential. Car enthusiasts, hobbyists & outdoor adventurers will love the RARE 23'4" x 29'8" TRIPLE GARAGE, PLUS ADDITIONAL SPACE TO PARK YOUR RV! That is not easy to find! Ideally situated with easy access to the North Saskatchewan River valley trails, Downtown, the University of Alberta, McNally High School & Riverside Golf Course. Forest Heights is a sought-after family community offering an exceptional lifestyle close to nature & city amenities. A rare find with space, location & endless possibilities!
For sale
C$527,000
10651 80th St NW, Edmonton, AB T6A 3J9
3beds
1,149sqft
Single Family Residence
Built in 1959
5,078 Square Feet Lot
$-- Zestimate®
C$458/sqft
C$-- HOA
What's special
Stunning windowsExpansive kitchenOverlooking your private backyardMetal roofNewer furnaceNewer windows
- 25 days
- 30
- 3
Zillow last checked:
Listing updated:
Listed by:
Don G Cholak,
RE/MAX Elite,
Erin L Willman,
RE/MAX Elite
Source: RAE,MLS®#: E4513117
Facts & features
Interior
Bedrooms & bathrooms
- Bedrooms: 3
- Bathrooms: 2
- Full bathrooms: 2
Primary bedroom
- Level: Main
Heating
- Forced Air-1, Natural Gas
Appliances
- Included: Dishwasher-Built-In, Dryer, Exhaust Fan, Refrigerator, Electric Stove, Washer
Features
- Bar
- Flooring: Carpet, Hardwood, Non-Ceramic Tile
- Basement: Full, Finished
Interior area
- Total structure area: 1,149
- Total interior livable area: 1,149 sqft
Video & virtual tour
Property
Parking
- Total spaces: 3
- Parking features: Triple Garage Detached, R.V. Storage, Garage Control, Garage Opener
- Garage spaces: 3
Features
- Levels: 2
- Exterior features: Landscaped
Lot
- Size: 5,078 Square Feet
- Features: Near Golf Course, Landscaped, Schools, See Remarks, Golf Nearby
Construction
Type & style
- Home type: SingleFamily
- Architectural style: Bungalow
- Property subtype: Single Family Residence
Materials
- Foundation: Concrete Perimeter
- Roof: Metal
Condition
- Year built: 1959
Community & HOA
Community
- Features: Bar, See Remarks
Location
- Region: Edmonton
Financial & listing details
- Price per square foot: C$458/sqft
- Date on market: 10/15/2026
- Ownership: Private
Price history
Price history is unavailable.
Public tax history
Tax history is unavailable.
Climate risks
Neighborhood: Forest Heights
Nearby schools
GreatSchools rating
No schools nearby
We couldn't find any schools near this home.


Similar homes
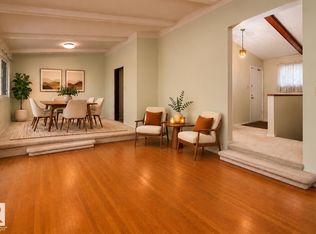
- C$519,9003 bd4 ba1.2k sqft6007 87th Ave NW, Edmonton, AB T6B 0K8For Sale
 MLS ID #E4515462, Nikita L Gylander, Century 21 Masters. RAE
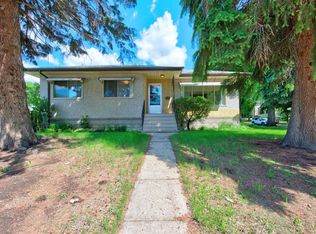
- C$500,0004 bd2 ba1.2k sqft7704 104th Ave NW, Edmonton, AB T6A 0Y3For Sale
 MLS ID #E4510418, Rob D Jastrzebski, Exp Realty. RAE
- C$549,0004 bd3 ba1.7k sqft895 Lee Ridge Rd NW, Edmonton, AB T6K 0R1For Sale
 MLS ID #E4515963, David B Edmiston, NOW Real Estate Group. RAE
- C$445,0003 bd2 ba1k sqft4807 109a Ave NW, Edmonton, AB T6A 1S5For Sale
 MLS ID #E4515484, Lindsay S Parsons, Liv Real Estate. RAE
