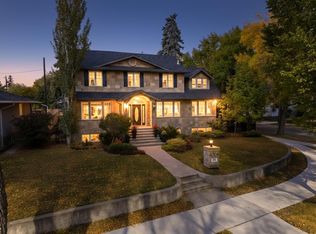
Best kept secret in the city! Executive living in a mature neighbourhood, where a 5 minute commute to downtown meets an up-scale home backing directly onto the River Valley. The breathtaking views from the 2nd storey primary suite create a combination of privacy, prestige & natural beauty. The suite features a steam shower, electric fireplace, walk-in closet, work space & a balcony with sweeping views. The main floor, designed for entertaining & everyday comfort features walnut hardwood floors, quartz counters, custom cabinetry & a spacious sunroom overlooking the professionally landscaped backyard. The walk-out basement is equipped with a full bar, pool table & an advanced multimedia system perfect for entertaining. Outside enjoy the hot tub, firepit, 2-level patio & irrigation system. Additional features include a heated attached garage, triple-pane low-E argon windows, central A/C, 2 furnaces, air-to-air heat exchanger, humidifier, water softener, instant HW, RO water on all 3 levels & central vac.
For sale
C$1,990,000
7912 Rowland Rd NW, Edmonton, AB T6A 3W1
5beds
2,378sqft
Single Family Residence
Built in 1959
6,247 Square Feet Lot
$-- Zestimate®
C$837/sqft
C$-- HOA
What's special
Steam showerElectric fireplaceWalk-in closetWork spaceBalcony with sweeping viewsWalnut hardwood floorsQuartz counters
- 48 days
- 53
- 1
Zillow last checked:
Listing updated:
Listed by:
Christi N Elkow,
Century 21 Masters,
Deb Rowbotham,
Century 21 Masters
Source: RAE,MLS®#: E4505937
Facts & features
Interior
Bedrooms & bathrooms
- Bedrooms: 5
- Bathrooms: 3
- Full bathrooms: 3
Primary bedroom
- Level: Upper
Family room
- Level: Basement
- Area: 587.86
- Dimensions: 23.8 x 24.7
Heating
- Forced Air-2, Natural Gas
Cooling
- Air Conditioner, Air Conditioning-Central, Fan-Ceiling
Appliances
- Included: Dryer, Oven-Built-In, Refrigerator, Washer, Wine Cooler, See Remarks, Second Dishwasher, Induction Cooktop, Instant Hot Water
Features
- Bar, Closet Organizers, No Animal Home, No Smoking Home, Sunroom, Vaulted Ceiling(s), Wet Bar
- Flooring: Carpet, Ceramic Tile, Hardwood
- Windows: Window Coverings, Vinyl Windows
- Basement: Full, Finished, Walkout Basement, Walkout Basement
- Fireplace features: Gas
Interior area
- Total structure area: 2,378
- Total interior livable area: 2,378 sqft
Property
Parking
- Total spaces: 2
- Parking features: Double Garage Attached, Garage Opener
- Attached garage spaces: 2
Features
- Levels: 1 and Half Storey,3
- Stories: 1
- Patio & porch: Deck, Front Porch
- Exterior features: Backs Onto Park/Trees, Landscaped, Fire Pit
- Spa features: Community, Hot Tub
- Has view: Yes
- View description: River Valley View
- Has water view: Yes
- Water view: River Valley View
Lot
- Size: 6,247 Square Feet
- Features: Backs Onto Park/Trees, Flat Site, Near Golf Course, Landscaped, Schools, Shopping Nearby, See Remarks, Golf Nearby
Construction
Type & style
- Home type: SingleFamily
- Property subtype: Single Family Residence
Materials
- Foundation: Concrete Perimeter
- Roof: Asphalt
Condition
- Year built: 1959
Community & HOA
Community
- Features: Bar, Closet Organizers, Deck, Fire Pit, Front Porch, Hot Water Instant, No Animal Home, No Smoking Home, Sunroom, Vaulted Ceiling, Walkout Basement, Wet Bar, See Remarks
- Security: Security System
Location
- Region: Edmonton
Financial & listing details
- Price per square foot: C$837/sqft
- Date on market: 8/28/2026
- Ownership: Private
Price history
Price history is unavailable.
Public tax history
Tax history is unavailable.
Climate risks
Neighborhood: Forest Heights
Nearby schools
GreatSchools rating
No schools nearby
We couldn't find any schools near this home.
Similar homes
- C$1,960,0004 bd4 ba2.4k sqft7727 139th St NW, Edmonton, AB T5R 0E9For Sale
 MLS ID #E4512180, Janice L Kosak, MaxWell Challenge Realty. RAE
 - C$1,490,0006 bd4 ba2.2k sqft7548 110th Ave NW, Edmonton, AB T5B 0A4For Sale
 MLS ID #E4509960, Jeff Tidswell, Royal LePage Noralta Real Estate. RAE
 - C$1,799,0005 bd5 ba2.1k sqft13850 Ravine Dr NW, Edmonton, AB T5N 3M1For Sale
 MLS ID #E4490581, Ryan B Debler, Sotheby's International Realty Canada. RAE
 - C$1,600,0006 bd7 ba3.3k sqft6306 111th Ave NW, Edmonton, AB T5W 0L5For Sale
 MLS ID #E4510452, Dana M Bradley, Royal Lepage Arteam Realty. RAE
