

* ATTENTION RENOVATORS AND FAMILY HOME BUYERS: WONDERFUL CORNER LOT SPLIT LEVEL IN PRIME ROWLAND ROAD LOCATION!! Distinguished, Interesting, & Coveted Property Features: * Three Distinct Above Ground Levels * Large Family Room (Main Level) & Living Room (Above Level) * Nice Sunny Kitchen with Built-in Dinette Furniture Included * Original Interior Finishes -- Well-Maintained Excellent Condition * Wood / Mahogany Doors, Frames, & Trim Throughout * Mostly-Finished Basement plus Lit Crawl Space * Updated Lennox Furnace; & Hot Water Tank * Updated Shingles & Some Newer Windows * Fenced / Landscaped Backyard plus Covered Deck * Sizeable Double Detached Garage (Front Access) with Openers * House Furniture & Garage Contents Negotiable. Great Access to 79 Street, 106 Avenue, Wayne Gretzky Drive, Downtown, Retail, Professional Services, McNally High School, & Riverside Golf Course!
For sale
C$682,000
7923 Rowland Rd NW, Edmonton, AB T6A 3W6
4beds
1,847sqft
Single Family Residence
Built in 1967
6,850 Square Feet Lot
$-- Zestimate®
C$369/sqft
C$-- HOA
What's special
Corner lotNice sunny kitchenBuilt-in dinette furniture includedMostly-finished basementLit crawl spaceUpdated lennox furnaceUpdated shingles
- 1 day
- 15
- 0
Zillow last checked:
Listing updated:
Listed by:
Kelly L Grant,
MaxWell Polaris
Source: RAE,MLS®#: E4511081
Facts & features
Interior
Bedrooms & bathrooms
- Bedrooms: 4
- Bathrooms: 2
- Full bathrooms: 2
Primary bedroom
- Level: Upper
Family room
- Level: Main
- Area: 226.08
- Dimensions: 15.7 x 14.4
Heating
- Forced Air-1, Natural Gas
Appliances
- Included: Dishwasher-Built-In, Dryer, Exhaust Fan, Oven-Built-In, Microwave, Electric Cooktop, Washer, See Remarks, Second Refrigerator
Features
- Television Connection
- Flooring: Carpet, Ceramic Tile, Linoleum
- Windows: Window Coverings
- Basement: Partial, Partially Finished, Crawl Space, Crawl Space
Interior area
- Total structure area: 1,847
- Total interior livable area: 1,847 sqft
Video & virtual tour
Property
Parking
- Total spaces: 6
- Parking features: Double Garage Detached, Front Drive Access, Parking Pad, Parking-Extra, Garage Opener
- Garage spaces: 2
- Has uncovered spaces: Yes
Features
- Levels: 4 Level Split,4
- Patio & porch: Deck
- Exterior features: Landscaped, Private Setting
- Fencing: Fenced
- Has view: Yes
- View description: City, View City
Lot
- Size: 6,850 Square Feet
- Features: Corner Lot, Near Golf Course, Landscaped, Picnic Area, Private, Near Public Transit, Schools, Shopping Nearby, Wooded, Golf Nearby, Public Transportation, Treed Lot
Details
- Additional structures: Storage Shed
Construction
Type & style
- Home type: SingleFamily
- Property subtype: Single Family Residence
Materials
- Foundation: Concrete Perimeter
- Roof: Asphalt
Condition
- Year built: 1967
Community & HOA
Community
- Features: Crawl Space, Deck, Television Connection
- Security: Smoke Detector(s), Detectors Smoke
Location
- Region: Edmonton
Financial & listing details
- Price per square foot: C$369/sqft
- Date on market: 10/1/2026
- Ownership: Private
- Road surface type: Paved Lane
Price history
Price history is unavailable.
Public tax history
Tax history is unavailable.
Climate risks
Neighborhood: Forest Heights
Nearby schools
GreatSchools rating
No schools nearby
We couldn't find any schools near this home.


Similar homes
- C$679,1114 bd3 ba1.7k sqft11429 64th St NW, Edmonton, AB T5W 4H8For Sale
 MLS ID #E4511077, Sarah Jackson, REMAX River City. RAE
 - C$535,0004 bd2 ba1.2k sqft10607 74th St NW, Edmonton, AB T6A 2Y6For Sale
 MLS ID #E4511446, Joe D Esposito, Century 21 Masters. RAE
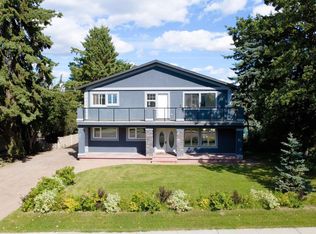
 - C$659,9004 bd4 ba2.2k sqft6804 102a Ave NW, Edmonton, AB T6A 0R9For Sale
 MLS ID #E4506584, Doug Smilski, Royal LePage Noralta Real Estate. RAE
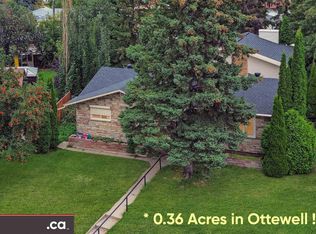
 - C$739,9004 bd3 ba2.2k sqft9657 68a St NW, Edmonton, AB T6B 1V3For Sale
 MLS ID #E4508873, Kelly L Grant, MaxWell Polaris. RAE
