Fully Remodeled Ottewell Bungalow with Dream Garage! Incredible curb appeal defines this stunning, completely renovated 4-bedroom bungalow in Ottewell. Featuring an ultra-modern exterior with black window accents, this home has been overhauled from top to bottom with new electrical, plumbing, shingles, insulation, windows, doors, hot water on demand etc.. The main floor offers a bright open-concept kitchen, living, and dining area, a primary bedroom with a 3-piece ensuite, a second bedroom, and a 4-piece bath. An open staircase leads to a fully finished basement boasting a TV room, large rec area, 2 bedrooms, and a 3-piece bath. Outside, enjoy a massive new tiered entertaining deck, fresh landscaping, and new sidewalks. The showstopper is the brand-new, oversized 27' x 24' heated double garage with high ceilings and a built-in drain. Unbeatable location close to schools, shopping, and parks!
For sale
C$679,900
6115 95th Ave NW, Edmonton, AB T6B 1A6
4beds
1,050sqft
Single Family Residence
Built in 1959
5,504 Square Feet Lot
$-- Zestimate®
C$647/sqft
C$-- HOA
What's special
Incredible curb appealOpen staircaseFully finished basementTv roomLarge rec areaFresh landscapingNew sidewalks
- 11 hours |
- 3 |
- 0 |
Zillow last checked:
Listing updated:
Listed by:
Mark Pelletier,
Century 21 Reward Realty
Source: RAE,MLS®#: E4502643
Facts & features
Interior
Bedrooms & bathrooms
- Bedrooms: 4
- Bathrooms: 3
- Full bathrooms: 3
Primary bedroom
- Level: Main
Heating
- Forced Air-1, Natural Gas
Cooling
- Air Conditioning-Central
Appliances
- Included: Dishwasher-Built-In, Dryer, Exhaust Fan, Microwave, Refrigerator, Gas Stove, Washer, Water Softener, Tankless Water Heater
Features
- Insulation-Upgraded, No Smoking Home, Vacuum Systems
- Flooring: Vinyl Plank
- Basement: Full, Finished
- Fireplace features: Gas
Interior area
- Total structure area: 1,050
- Total interior livable area: 1,050 sqft
Property
Parking
- Total spaces: 2
- Parking features: Double Garage Detached, Heated Garage, Insulated, Oversized, Rear Drive Access, Garage Control, Garage Opener
- Garage spaces: 2
- Has uncovered spaces: Yes
Features
- Levels: 2
- Patio & porch: Deck
- Exterior features: Playground Nearby
- Pool features: Community, Public Swimming Pool
- Fencing: Fenced
Lot
- Size: 5,504 Square Feet
- Features: Park/Reserve, Playground Nearby, Near Public Transit, Schools, Shopping Nearby, Public Transportation
Construction
Type & style
- Home type: SingleFamily
- Architectural style: Bungalow
- Property subtype: Single Family Residence
Materials
- Foundation: Concrete Perimeter
- Roof: Asphalt
Condition
- Year built: 1959
Community & HOA
Community
- Features: Deck, Hot Water Tankless, Insulation-Upgraded, No Smoking Home
Location
- Region: Edmonton
Financial & listing details
- Price per square foot: C$647/sqft
- Date on market: 8/7/2026
- Ownership: Private
M
Mark Pelletier
By pressing Contact Agent, you agree that the real estate professional identified above may call/text you about your search, which may involve use of automated means and pre-recorded/artificial voices. You don't need to consent as a condition of buying any property, goods, or services. Message/data rates may apply. You also agree to our Terms of Use. Zillow does not endorse any real estate professionals. We may share information about your recent and future site activity with your agent to help them understand what you're looking for in a home.
Price history
Price history is unavailable.
Public tax history
Tax history is unavailable.
Climate risks
Neighborhood: Ottewell
Nearby schools
GreatSchools rating
No schools nearby
We couldn't find any schools near this home.
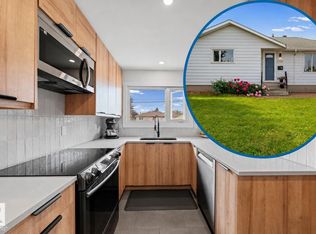
- C$450,0003 bd1 ba1.1k sqft5707 95th Ave NW, Edmonton, AB T6B1A4For Sale
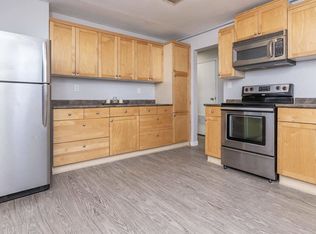
- C$--1 bd1 ba853 sqft6109 97a Ave NW, Edmonton, AB T6B1E2Off Market
- C$--1 bd1 ba853 sqft6109 97a Ave NW #1, Edmonton, AB T6B1E2Off Market
- C$--1 bd1 ba645 sqft9720 62nd St NW #9, Edmonton, AB T6B1P6Off Market
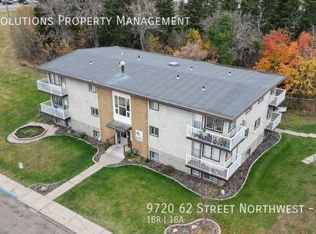
- C$--1 bd1 ba645 sqft9720 62nd St NW #5, Edmonton, AB T6B1P6Off Market
- C$1,1491 bd1 ba645 sqft9720 62nd St NW #6, Edmonton, AB T6B1P6For Rent
- C$--2 bd1 ba1.2k sqft6103 97a Ave NW, Edmonton, AB T6B1E2Off Market
- C$--3 bd2 ba800 sqft6105 97a Ave NW, Edmonton, AB T6B1E2Off Market
Similar homes
- C$624,9894 bd2 ba1k sqft6307 92a Ave NW, Edmonton, AB T6B 0T5For Sale
 MLS ID #E4502689, Don L Tomko, The Good Real Estate Company. RAE
 - C$599,0004 bd3 ba1.1k sqft6807 101a Ave NW, Edmonton, AB T6A 0M3For Sale
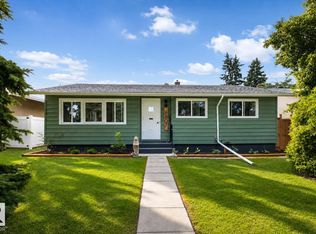 MLS ID #E4502673, Syl R Sanscartier, RE/MAX Excellence. RAE
 - C$574,0005 bd2 ba1k sqft9107 58th St NW, Edmonton, AB T6B 1L3For Sale
 MLS ID #E4502662, Jody A Lambertus, Century 21 Masters. RAE
 - C$499,9003 bd3 ba1.1k sqft9503 54th St NW, Edmonton, AB T6B 1H4For Sale
 MLS ID #E4502347, Michael T Pelley, REMAX River City. RAE
 - C$549,9005 bd3 ba1k sqft6404 88th Ave NW, Edmonton, AB T6B 0M2For SaleMLS ID #E4502467, Prince Gill, MaxWell Polaris. RAE
- C$524,9004 bd2 ba1.2k sqft9240 85th St NW, Edmonton, AB T6C 3C7For SaleMLS ID #E4502598, Chun Yuan, Initia Property Management. RAE
- C$549,9005 bd2 ba1k sqft5204 97a Ave NW, Edmonton, AB T6B 1E1For SaleMLS ID #E4501241, . Ashpreet Singh, Exp Realty. RAE
- C$425,0004 bd2 ba1.1k sqft6811 101a Ave NW, Edmonton, AB T6A 0M3For SaleMLS ID #E4502775, Terry N Taschuk, MaxWell Polaris. RAE
- C$679,0004 bd2 ba1.1k sqft8754 Strathearn Dr NW, Edmonton, AB T6C 4C7For SaleMLS ID #E4489825, Pat J Boulton, Century 21 Leading. RAE
- C$549,9004 bd2 ba1.2k sqft9528 54th St NW, Edmonton, AB T6B 1H5For SaleMLS ID #E4499435, Andrew M Read, The Good Real Estate Company. RAE
- C$649,0004 bd2 ba1.1k sqft10736 48th St NW, Edmonton, AB T6A 2B5For SaleMLS ID #E4497265, Cole Grekul, MaxWell Progressive. RAE
- C$485,0005 bd3 ba1.2k sqft8620 79th St NW, Edmonton, AB T6C 2P5For SaleMLS ID #E4502292, Michael R Speers, MaxWell Challenge Realty. RAE
- C$450,0004 bd3 ba1.2k sqft8507 70th St NW, Edmonton, AB T6B 1W6For SaleMLS ID #E4501861, David Tomczyk, RE/MAX Excellence. RAE
- C$669,0005 bd2 ba1.3k sqft10623 75th St NW, Edmonton, AB T6A 2Z8For SaleMLS ID #E4498311, Mathew T Haupt, Exp Realty. RAE
- C$585,9005 bd3 ba1.2k sqft7008 91st Ave NW, Edmonton, AB T6B 0R6For SaleMLS ID #E4500538, Greg D Blais, RE/MAX Excellence. RAE
- C$569,9004 bd3 ba1.2k sqft8603 73rd St NW, Edmonton, AB T6B 1Z9For SaleMLS ID #E4497329, Chris Proctor, Real Broker. RAE
- C$484,5005 bd2 ba1k sqft4640 102a Ave NW, Edmonton, AB T6A 0R1For SaleMLS ID #E4502802, Benjamin R Loates, The Good Real Estate Company. RAE
- C$462,0004 bd2 ba1.1k sqft8842 89th St NW, Edmonton, AB T6C 3K6For SaleMLS ID #E4502799, Tennille M Sydor, Homes & Gardens Real Estate Limited. RAE
- C$535,0005 bd2 ba1k sqft6011 93a Ave NW, Edmonton, AB T6B 0X1For SaleMLS ID #E4501048, Hannah Mowat, MaxWell Progressive. RAE
- C$649,0004 bd4 ba1.5k sqft9013 90th St NW, Edmonton, AB T6C 3L8For SaleMLS ID #E4502179, Sheldon Casavant, Century 21 Masters. RAE
