Beautifully renovated bungalow on a rare double tree-lined boulevard in Terrace Heights. Extensively updated with modern finishes throughout, this stunning home is filled with natural light from new oversized windows and features new flooring. The open-concept main floor is designed for everyday living and entertaining, offering a spacious living room, dining area, and a beautiful new kitchen with a large island, quartz countertops, & premium stainless steel appliances. Three bedrooms on the main floor, including a spacious primary retreat with a stylish 3pc ensuite, plus an updated 4pc bathroom. The fully finished basement with a large family room featuring wood beam accents, bedroom, bathroom, den, & laundry room. Outside, enjoy the expansive backyard with a patio, mature trees, new fencing, abundant green space, an oversized single garage, & a large parking pad. Ideally located steps from Fulton Ravine and close to excellent parks, schools, & amenities. Adtl upgrades: new HWT, furnace & garage roof.
For sale
C$599,000
6807 101a Ave NW, Edmonton, AB T6A 0M3
4beds
1,114sqft
Single Family Residence
Built in 1956
6,998 Square Feet Lot
$-- Zestimate®
C$538/sqft
C$-- HOA
What's special
Beautifully renovated bungalowRare double tree-lined boulevardModern finishes throughoutNew flooringOpen-concept main floorDining areaBeautiful new kitchen
- 3 hours |
- 7 |
- 1 |
Zillow last checked:
Listing updated:
Listed by:
Syl R Sanscartier,
RE/MAX Excellence,
Paul M Blais,
RE/MAX Excellence
Source: RAE,MLS®#: E4502673
Facts & features
Interior
Bedrooms & bathrooms
- Bedrooms: 4
- Bathrooms: 3
- Full bathrooms: 3
Primary bedroom
- Level: Main
Heating
- Forced Air-1, Natural Gas
Appliances
- Included: Dishwasher-Built-In, Dryer, Garburator, Microwave Hood Fan, Refrigerator, Electric Stove, Washer, See Remarks
Features
- Flooring: Vinyl Plank
- Basement: Full, Finished
Interior area
- Total structure area: 1,114
- Total interior livable area: 1,114 sqft
Video & virtual tour
Property
Parking
- Total spaces: 2
- Parking features: Double Garage Detached, Garage Control, Garage Opener
- Garage spaces: 2
Features
- Levels: 2
Lot
- Size: 6,998 Square Feet
- Features: See Remarks
Details
- Additional structures: Storage Shed
Construction
Type & style
- Home type: SingleFamily
- Architectural style: Bungalow
- Property subtype: Single Family Residence
Materials
- Foundation: Concrete Perimeter
- Roof: Asphalt
Condition
- Year built: 1956
Community & HOA
Community
- Features: See Remarks
Location
- Region: Edmonton
Financial & listing details
- Price per square foot: C$538/sqft
- Date on market: 8/7/2026
- Ownership: Private
S
Syl R Sanscartier
By pressing Contact Agent, you agree that the real estate professional identified above may call/text you about your search, which may involve use of automated means and pre-recorded/artificial voices. You don't need to consent as a condition of buying any property, goods, or services. Message/data rates may apply. You also agree to our Terms of Use. Zillow does not endorse any real estate professionals. We may share information about your recent and future site activity with your agent to help them understand what you're looking for in a home.
Price history
Price history is unavailable.
Public tax history
Tax history is unavailable.
Climate risks
Neighborhood: Terrace Heights
Nearby schools
GreatSchools rating
No schools nearby
We couldn't find any schools near this home.
- C$---- bd1 ba-- sqft6928 101st Ave NW, Edmonton, AB T6A0H7Off Market
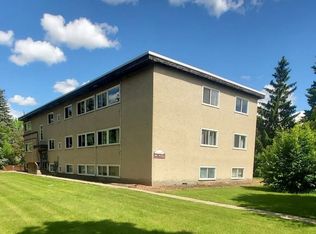
- C$524,9003 bd2 ba1.1k sqft6716 101a Ave NW, Edmonton, AB T6A0M2For Sale

- C$--2 bd1 ba800 sqft10104 67th St NW #206, Edmonton, AB T6A2R3Off Market
- C$--2 bd1 ba-- sqft7010 101st Ave NW, Edmonton, AB T6A0H7Off Market

- C$--2 bd1 ba750 sqft7007 101st Ave NW #296732, Edmonton, AB T6A0H6Off Market
- C$--2 bd1 ba750 sqft7007 101st Ave NW #522806, Edmonton, AB T6A0H6Off Market
- C$1,6252 bd1 ba750 sqft7007 101st Ave NW #A, Edmonton, AB T6A0H6For Rent
- C$--2 bd1 ba750 sqft7009 101st Ave NW, Edmonton, AB T6A0H6Off Market
Similar homes
- C$624,9894 bd2 ba1k sqft6307 92a Ave NW, Edmonton, AB T6B 0T5For Sale
 MLS ID #E4502689, Don L Tomko, The Good Real Estate Company. RAE
 - C$679,9004 bd3 ba1k sqft6115 95th Ave NW, Edmonton, AB T6B 1A6For Sale
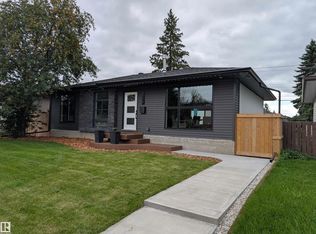 MLS ID #E4502643, Mark Pelletier, Century 21 Reward Realty. RAE
 - C$574,0005 bd2 ba1k sqft9107 58th St NW, Edmonton, AB T6B 1L3For Sale
 MLS ID #E4502662, Jody A Lambertus, Century 21 Masters. RAE
 - C$549,9005 bd3 ba1k sqft6404 88th Ave NW, Edmonton, AB T6B 0M2For Sale
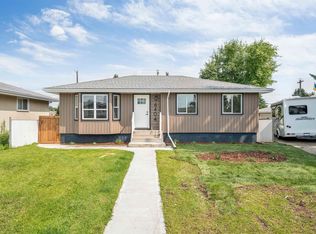 MLS ID #E4502467, Prince Gill, MaxWell Polaris. RAE
 - C$524,9004 bd2 ba1.2k sqft9240 85th St NW, Edmonton, AB T6C 3C7For SaleMLS ID #E4502598, Chun Yuan, Initia Property Management. RAE
- C$499,9003 bd3 ba1.1k sqft9503 54th St NW, Edmonton, AB T6B 1H4For SaleMLS ID #E4502347, Michael T Pelley, REMAX River City. RAE
- C$549,9005 bd2 ba1k sqft5204 97a Ave NW, Edmonton, AB T6B 1E1For SaleMLS ID #E4501241, . Ashpreet Singh, Exp Realty. RAE
- C$524,9003 bd2 ba1.1k sqft6716 101a Ave NW, Edmonton, AB T6A 0M2For SaleMLS ID #E4499282, Erika Sanderson, MaxWell Devonshire Realty. RAE
- C$550,0004 bd2 ba1.1k sqft4708 104a Ave NW, Edmonton, AB T6A 0Z4For SaleMLS ID #E4500440, Matthew Seniuk, Exp Realty. RAE
- C$585,9005 bd3 ba1.2k sqft7008 91st Ave NW, Edmonton, AB T6B 0R6For SaleMLS ID #E4500538, Greg D Blais, RE/MAX Excellence. RAE
- C$485,0005 bd3 ba1.2k sqft8620 79th St NW, Edmonton, AB T6C 2P5For SaleMLS ID #E4502292, Michael R Speers, MaxWell Challenge Realty. RAE
- C$550,0004 bd2 ba1.2k sqft7704 104th Ave NW, Edmonton, AB T6A 0Y3For SaleMLS ID #E4495673, Rob D Jastrzebski, Exp Realty. RAE
- C$559,9904 bd3 ba1.2k sqft6916 92a Ave NW, Edmonton, AB T6B 0T8For SaleMLS ID #E4495766, Ian Alberto, MaxWell Polaris. RAE
- C$542,5005 bd2 ba1k sqft5307 104th Ave NW, Edmonton, AB T6A 0X7For SaleMLS ID #E4499022, Garry F Rogerson, NOW Real Estate Group. RAE
- C$599,9004 bd3 ba1.2k sqft7923 94th Ave NW, Edmonton, AB T6C 1W5For SaleMLS ID #E4496428, Wade W Klimchuk, RE/MAX Excellence. RAE
- C$569,9004 bd3 ba1.2k sqft8603 73rd St NW, Edmonton, AB T6B 1Z9For SaleMLS ID #E4497329, Chris Proctor, Real Broker. RAE
- C$549,9004 bd2 ba1.2k sqft9528 54th St NW, Edmonton, AB T6B 1H5For SaleMLS ID #E4499435, Andrew M Read, The Good Real Estate Company. RAE
- C$559,9004 bd2 ba1.2k sqft6503 88th Ave NW, Edmonton, AB T6B 0M1For SaleMLS ID #E4500692, Chris Proctor, Real Broker. RAE
- C$595,0003 bd2 ba1.5k sqft10231 46th St NW, Edmonton, AB T6A 1X9For SaleMLS ID #E4488701, Dan Royer, Exp Realty. RAE
- C$599,0005 bd2 ba1.1k sqft10612 79th St NW, Edmonton, AB T6A 3H4For SaleMLS ID #E4481951, Derek Hulewicz, RE/MAX Real Estate. RAE
