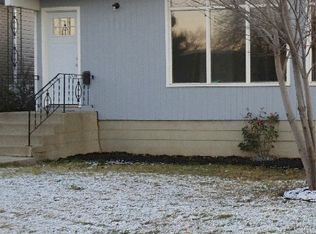
Furnished SE Duplex between Downtown & Sherwood Park This semi-furnished/furnished duplex is strategically located close to Wayne Gretzky Drive, downtown, Refinery Row, Anthony Henday, Sherwood Park and Fort Saskatchewan. It is It is comprised of 2 bedrooms and a bathroom, living room, kitchen and linen closet. It is sits along one of only 9 Frequent bus routes in the city including one that links Capilano to downtown. The bus stops are very convenient a few paces from the duplex. Taking the 411 Sherwood Park bus from Bethel Transit Terminal, it takes 9 minutes to get to west of 50th Street at bus stop 2289. You can then take an ETS bus or simply walk to the duplex. Going to Bethel from west of 50th Street, take the 411 from bus stop 2437. The buses run every 30 minutes. The drive to The Business Career College is 3 minutes, Concordia University is 4 minutes, The King's University is 6 minutes, University of Alberta is 10 minutes, NAIT is 11 minutes and MacEwan University is 13 minutes to take.transferring. This main floor home has been renovated with laminate and tile floors, doors, screen doors and windows. The living room with its natural stained wood wall there is a ceiling fan in the dining room. The large 4K Roku SMART TV with Dolby Vision & HDR10+ picture and Dolby Atmos sound, works with Apple HomeKit and Air Play, local HD programming and capable HD satellite PVR programming in the living room entertains those on the sofa which has a recliner. The redone kitchen has LED lighting and includes a stainless steel dishwasher. The oven is self cleaning and has a large viewing glass. The kitchen is fully equipped with dishes, cutlery and cookware. The kitchen has seating for 4. The bathroom has a mirrored medicine cabinet, a tub/hand shower with tile surround and decorative lighting. There is an optional use bidet seat with slow close lid on the toilet. Use the 4 spray hand shower, shower head or both at one time for the ultimate showering and massage experience. The bedrooms have a queen beds with storage drawers underneath and LED headboard lighting. The larger bedroom features a 46" TV on an articulating wall mount for flexible viewing. The washer and dryer are internal to the unit. Fibre optic gigabit wired and wireless internet and local HD programming included. Structured wiring reduces EMF radiation and improves overall health. At the rear is an energized parking stall in addition to street parking. A number of strip malls beginning with a Circle K store start half a block away. Two blocks away are 5 daycares and after school care less than 2 blocks away. One block behind the duplex in a residential area is Edmonton Public Schools' centre for home education services or distributed learning school, Argyll Centre. It offers courses and programs for adult education and career advancement. This centre is also a dedicated testing facility for individuals who require professional licensing. Specifically, it offers online 24/7 learning, home education services, Christian Programming, Earn While You Learn, site and classroom-based Caraway Program for K-9. It has an onsite gym and library. There is a public playground and school yard outside. At the end of the block is the Capilano Library (including MakerSpace, 3D printer, sewing machine, video transfers, meeting room, free electric car charging station) nestled in a beautiful ravine. It is located between the duplex and Capilano Mall making it a nice break on your way in either direction. You can pick up shipping packages across the street from the library at the convenience store end of the block. West of the duplex is Forest Heights Park with tennis courts and at the base of Dawson Bridge is Riverside Golf Course that caters to cross country skiers in winter. Also by the bridge is the Edmonton Dragon Boat Racing Club. Just across the river is the Borden Park natural swimming pool that is free during the summer. It's the first chemical-free public outdoor pool in Canada. The Royal Architectural Institute of Canada gave it an Innovation in Architecture award. 2km east heading towards the NE Edmonton Industrial area is the Ottewell Curling Club and non-profit Golf Range. You have your own electric meter, furnace and thermostat. We can pay for the utilities and add it to the rent or charge a flat rate. Save $125/month to August 31, 2026 or $100/month to June 30, 2026 or $/month to April 30, 2026 or $/month to December 31, 2025. Rent is $1700/month.
This property is not currently displayed as for sale or rent on Zillow. This may be different from what's on other websites or public sources.