Welcome to one of Ottewell's standout bungalows! Offering over 1,200 sq. ft. of beautifully updated living space, this home features a spacious front entry, an open-concept layout, and a modern kitchen with new countertops, newer stainless steel appliances, abundant cabinetry, and plenty of prep space. The bright living and dining area is anchored by a massive south-facing window that fills the home with natural light. The spacious primary bedroom offers a 3-piece ensuite and patio doors leading to the private backyard oasis. Two additional bedrooms and a full bath complete the main floor. The finished basement features a large rec room, two oversized bedrooms, a 3-piece bath, and a generous laundry room. Enjoy the expansive backyard, attached garage, and a prime location close to schools, parks, Downtown, and the Anthony Henday.
For sale
C$585,900
7008 91st Ave NW, Edmonton, AB T6B 0R6
5beds
1,230sqft
Single Family Residence
Built in 1961
5,497 Square Feet Lot
$-- Zestimate®
C$476/sqft
C$-- HOA
What's special
Beautifully updated living spaceSpacious front entryOpen-concept layoutModern kitchenNew countertopsNewer stainless steel appliancesAbundant cabinetry
- 2 days |
- 30 |
- 3 |
Zillow last checked:
Listing updated:
Listed by:
Greg D Blais,
RE/MAX Excellence,
Paul M Blais,
RE/MAX Excellence
Source: RAE,MLS®#: E4500538
Facts & features
Interior
Bedrooms & bathrooms
- Bedrooms: 5
- Bathrooms: 3
- Full bathrooms: 3
Primary bedroom
- Level: Main
Heating
- Forced Air-1, Natural Gas
Appliances
- Included: Dishwasher-Built-In, Dryer, Exhaust Fan, Electric Stove, Washer, Second Refrigerator
Features
- Flooring: Carpet, Ceramic Tile, Hardwood
- Basement: Full, Finished
Interior area
- Total structure area: 1,230
- Total interior livable area: 1,230 sqft
Video & virtual tour
Property
Parking
- Total spaces: 1
- Parking features: Single Garage Attached
- Attached garage spaces: 1
Features
- Levels: 2
Lot
- Size: 5,497 Square Feet
- Features: See Remarks
Details
- Other equipment: TV Wall Mount
Construction
Type & style
- Home type: SingleFamily
- Architectural style: Bungalow
- Property subtype: Single Family Residence
Materials
- Foundation: Concrete Perimeter
- Roof: Asphalt
Condition
- Year built: 1961
Community & HOA
Community
- Features: See Remarks
Location
- Region: Edmonton
Financial & listing details
- Price per square foot: C$476/sqft
- Date on market: 7/24/2026
- Ownership: Private
Greg D Blais
Greg D Blais
By pressing Contact Agent, you agree that the real estate professional identified above may call/text you about your search, which may involve use of automated means and pre-recorded/artificial voices. You don't need to consent as a condition of buying any property, goods, or services. Message/data rates may apply. You also agree to our Terms of Use. Zillow does not endorse any real estate professionals. We may share information about your recent and future site activity with your agent to help them understand what you're looking for in a home.
Price history
Price history is unavailable.
Public tax history
Tax history is unavailable.
Climate risks
Neighborhood: Ottewell
Nearby schools
GreatSchools rating
No schools nearby
We couldn't find any schools near this home.
- C$559,9904 bd3 ba1.2k sqft6916 92a Ave NW, Edmonton, AB T6B0T8For Sale

- C$459,9003 bd2 ba1.2k sqft6824 89th Ave NW, Edmonton, AB T6B0N2For Sale
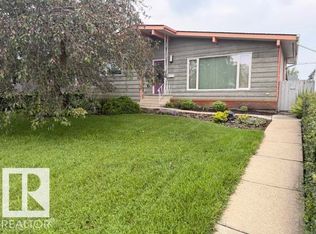
- C$--3 bd2 ba-- sqft9239 Ottewell Rd NW, Edmonton, AB T6B2C8Off Market
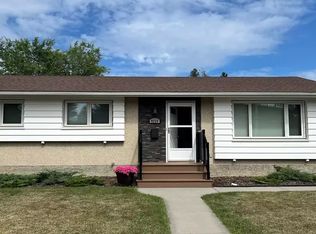
- C$--1 bd1 ba700 sqft6707 92nd Ave NW, Edmonton, AB T6B0S3Off Market
- C$469,0004 bd3 ba1.2k sqft8736 72nd St NW, Edmonton, AB T6B1Y5For Sale
- C$--2 bd1 ba900 sqft6609 90th Ave NW, Edmonton, AB T6B0P1Off Market
- C$3,385,0001 bd1 ba10k sqft8603 71st St NW, Edmonton, AB T6B1X5For Sale
- C$559,9004 bd2 ba1.2k sqft6503 88th Ave NW, Edmonton, AB T6B0M1For Sale
Similar homes
- C$559,9004 bd2 ba1.2k sqft6503 88th Ave NW, Edmonton, AB T6B 0M1For Sale
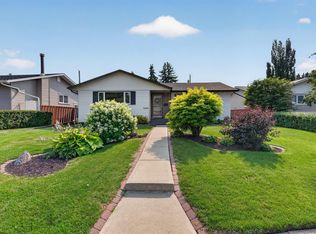 MLS ID #E4500692, Chris Proctor, Real Broker. RAE
 - C$614,9004 bd2 ba1.1k sqft9562 81st St NW, Edmonton, AB T6C 2W5For Sale
 MLS ID #E4500598, Paul M Blais, RE/MAX Excellence. RAE
 - C$559,9904 bd3 ba1.2k sqft6916 92a Ave NW, Edmonton, AB T6B 0T8For SaleMLS ID #E4495766, Ian Alberto, MaxWell Polaris. RAE
- C$564,9005 bd3 ba1k sqft6404 88th Ave NW, Edmonton, AB T6B 0M2For Sale
 MLS ID #E4496889, Prince Gill, MaxWell Polaris. RAE
 - C$525,0005 bd2 ba1.1k sqft6016 92nd Ave NW, Edmonton, AB T6B 0S4For SaleMLS ID #E4499093, Jeremy L Hickey, Real Broker. RAE
- C$529,9004 bd2 ba1.1k sqft7607 75th Ave NW, Edmonton, AB T6C 0G2For SaleMLS ID #E4500349, Morgan Taylor, RE/MAX Excellence. RAE
- C$554,9004 bd2 ba1.2k sqft6216 93rd Ave NW, Edmonton, AB T6B 0W5For SaleMLS ID #E4497905, Marc S Blais, RE/MAX Excellence. RAE
- C$569,9004 bd3 ba1.2k sqft8603 73rd St NW, Edmonton, AB T6B 1Z9For SaleMLS ID #E4497329, Chris Proctor, Real Broker. RAE
- C$650,0005 bd2 ba1.3k sqft7123 87th St NW, Edmonton, AB T6C 3G1For SaleMLS ID #E4500517, Cathy Nguyen, Liv Real Estate. RAE
- C$569,0003 bd2 ba818 sqft8710 83rd Ave NW, Edmonton, AB T6C 1B3For SaleMLS ID #E4500840, Parteek Mann, Grand Realty. RAE
- C$499,0004 bd2 ba928 sqft8419 77th St NW, Edmonton, AB T6C 2L7For SaleMLS ID #E4500280, Syl R Sanscartier, RE/MAX Excellence. RAE
- C$525,0005 bd3 ba1.1k sqft6704 94a Ave NW, Edmonton, AB T6B 0Y8For SaleMLS ID #E4497593, Brett Loree, Century 21 Masters. RAE
- C$459,9003 bd2 ba1.2k sqft6824 89th Ave NW, Edmonton, AB T6B 0N2For SaleMLS ID #E4500291, Russ C Jacknisky, Realty Canada Inc. RAE
- C$544,9005 bd2 ba1k sqft6011 93a Ave NW, Edmonton, AB T6B 0X1For SaleMLS ID #E4496250, Hannah Mowat, MaxWell Progressive. RAE
- C$567,0005 bd2 ba1k sqft5307 104th Ave NW, Edmonton, AB T6A 0X7For SaleMLS ID #E4499022, Garry F Rogerson, NOW Real Estate Group. RAE
- C$549,9004 bd2 ba1.2k sqft9528 54th St NW, Edmonton, AB T6B 1H5For SaleMLS ID #E4499435, Andrew M Read, The Good Real Estate Company. RAE
- C$569,9005 bd2 ba1.1k sqft5507 102a Ave NW, Edmonton, AB T6A 0R3For SaleMLS ID #E4498554, Tyler J Fiege, NOW Real Estate Group. RAE
- C$599,9995 bd2 ba1.1k sqft6008 97a Ave NW, Edmonton, AB T6B 1E3For SaleMLS ID #E4490865, Daljit Jajwan, Real Broker. RAE
- C$579,9003 bd2 ba1.1k sqft6716 101a Ave NW, Edmonton, AB T6A 0M2For SaleMLS ID #E4499282, Erika Sanderson, MaxWell Devonshire Realty. RAE
- C$564,9004 bd2 ba1.5k sqft8515 56th St NW, Edmonton, AB T6B 1H8For SaleMLS ID #E4497734, Ken Wilton, MaxWell Progressive. RAE
