Purpose-built multi-family rental property featuring stacked dwelling configuration across a three-storey main building plus a two-unit garden suite, offering a total of 27 bedrooms and 2 dens, approximately 10,500 sq.ft. Designed for long-term performance, the building offers a mix of spacious multi-level units and efficient secondary suites, all with in-suite laundry. The main building offers well-laid-out units with multiple living areas, full kitchens, strong bedroom-to-bath ratios, and in-suite laundry(23 bed and 2 den). Upper levels feature up to three bedrooms with additional bedrooms and full baths below. Select units include dens and wet bars. Each unit is independently serviced. Garden suite includes two self-contained 2-bedroom units (main + second floor). No garage. CMHC MLI Select eligible (buyer to verify).
For sale
C$3,385,000
8603 71st St NW, Edmonton, AB T6B 1X5
1beds
10,010sqft
Quadruplex, 4PLEX
Built in 2026
-- sqft lot
$-- Zestimate®
C$338/sqft
C$-- HOA
What's special
Three-storey main buildingTwo-unit garden suiteSpacious multi-level unitsEfficient secondary suitesIn-suite laundryWell-laid-out unitsFull kitchens
- 156 days |
- 5 |
- 0 |
Zillow last checked:
Listing updated:
Listed by:
Vic S Mutti,
MaxWell Polaris
Source: RAE,MLS®#: E4473034
Facts & features
Interior
Bedrooms & bathrooms
- Bedrooms: 1
- Bathrooms: 1
- 1/2 bathrooms: 1
Primary bedroom
- Level: Upper
Heating
- Forced Air-1, Natural Gas
Appliances
- Included: Builder Appliance Credit
Features
- Flooring: Vinyl Plank
- Basement: Full, Finished, 9 ft. Basement Ceiling, 9 ft. Basement Ceiling
Interior area
- Total structure area: 10,010
- Total interior livable area: 10,010 sqft
Property
Parking
- Parking features: Stall
Features
- Levels: 3 Storey,4
- Exterior features: Landscaped, Exterior Walls- 2"x6"
Lot
- Size: 7,762 Square Feet
- Features: Landscaped, Schools, Shopping Nearby
Construction
Type & style
- Home type: MultiFamily
- Property subtype: Quadruplex, 4PLEX
- Attached to another structure: Yes
Materials
- Foundation: Concrete Perimeter
- Roof: Asphalt
Condition
- Year built: 2026
Community & HOA
Community
- Features: Exterior Walls- 2"x6"
- Security: Smoke Detector(s), Detectors Smoke
Location
- Region: Edmonton
Financial & listing details
- Price per square foot: C$338/sqft
- Date on market: 2/11/2026
- Ownership: Private
Vic S Mutti
Vic S Mutti
By pressing Contact Agent, you agree that the real estate professional identified above may call/text you about your search, which may involve use of automated means and pre-recorded/artificial voices. You don't need to consent as a condition of buying any property, goods, or services. Message/data rates may apply. You also agree to our Terms of Use. Zillow does not endorse any real estate professionals. We may share information about your recent and future site activity with your agent to help them understand what you're looking for in a home.
Price history
Price history is unavailable.
Public tax history
Tax history is unavailable.
Climate risks
Neighborhood: Kenilworth
Nearby schools
GreatSchools rating
No schools nearby
We couldn't find any schools near this home.
- C$569,9004 bd3 ba1.2k sqft8603 73rd St NW, Edmonton, AB T6B1Z9For Sale

- C$469,0004 bd3 ba1.2k sqft8736 72nd St NW, Edmonton, AB T6B1Y5For Sale
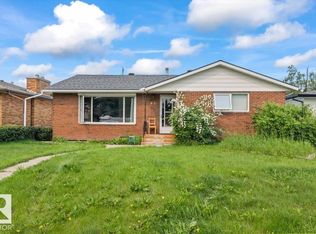
- C$--5 bd5 ba1.8k sqft8310 71st St NW #1A, Edmonton, AB T6B1X4Off Market
- C$350,0004 bd3 ba1.2k sqft8230 71st St NW, Edmonton, AB T6B2R6For Sale

- C$--2 bd2 ba-- sqft7416 86th Ave NW #1553724, Edmonton, AB T6B0K7Off Market
- C$--3 bd1 ba-- sqft7416 86th Ave NW #1552741, Edmonton, AB T6B0K7Off Market
- C$1,9003 bd1 ba-- sqft7416 86th Ave NW, Edmonton, AB T6B0K7For Rent
- C$--2 bd1 ba1k sqft7412 83rd Ave NW #BASEMENT, Edmonton, AB T6B0G6Off Market
Similar homes
- C$3,200,0004 bd5 ba5k sqft11 Wellington Cres NW, Edmonton, AB T5N 3V2For Sale
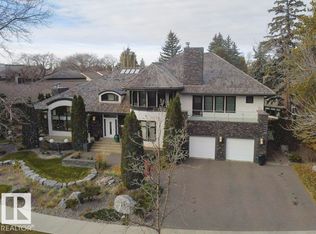 MLS ID #E4479566, Sally Munro, Century 21 Masters. RAE
 - C$2,450,0004 bd1 ba5.5k sqft7623 89th Ave NW, Edmonton, AB T6C 1N2For Sale
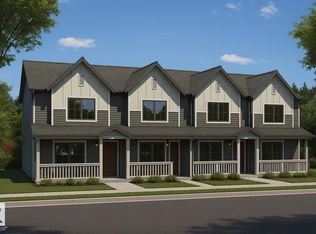 MLS ID #E4479837, Vic S Mutti, MaxWell Polaris. RAE
 - C$3,150,0004 bd6 ba5k sqft116 Windermere Dr NW, Edmonton, AB T6W 0S4For Sale
 MLS ID #E4494224, Marcel E Tessier, RE/MAX Elite. RAE
 - C$3,950,0003 bd5 ba5.4k sqft12 Wellington Cres NW, Edmonton, AB T5N 3V2For Sale
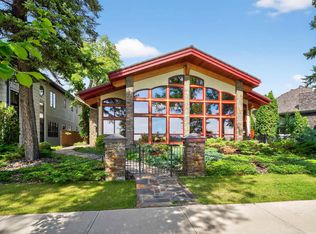 MLS ID #E4478304, Sally Munro, Century 21 Masters. RAE
 - C$2,200,0001 bd1 ba5.2k sqft9909 163rd St NW, Edmonton, AB T5P 3N3For SaleMLS ID #E4494939, Bhawjot Aujla, Exp Realty. RAE
- C$2,250,0003 bd12 ba5k sqft9233 152nd St NW, Edmonton, AB T5R 1K4For SaleMLS ID #E4494863, Amandeep Chohan, MaxWell Polaris. RAE
- C$2,159,0004 bd4 ba5.3k sqft10327 153rd St NW, Edmonton, AB T5P 2B7For SaleMLS ID #E4485401, Billy Assaf, REMAX River City. RAE
- C$2,159,0004 bd4 ba5.3k sqft10329 153rd St NW, Edmonton, AB T5P 2B7For SaleMLS ID #E4485402, Billy Assaf, REMAX River City. RAE
- C$2,499,9003 bd3 ba5.2k sqft9214 152nd St NW, Edmonton, AB T5R 1K4For SaleMLS ID #E4478621, Arvinder S Clair, MaxWell Polaris. RAE
- C$4,900,0004 bd4 ba5.2k sqft20211 9th Ave SW, Edmonton, AB T6M 2N9For SaleMLS ID #E4493785, John Rota, Exp Realty. RAE
- C$2,350,0004 bd4 ba6.3k sqft7694 174a Ave NW, Edmonton, AB T5Z 0W5For SaleMLS ID #E4478874, Paul E Afonso, MaxWell Progressive. RAE
- C$1,725,0003 bd4 ba6.3k sqft23022 Lamoureux Dr, Sturgeon County, AB T8L 5A6For SaleMLS ID #E4424543, Camille Denis, Royal LePage Noralta Real Estate. RAE
