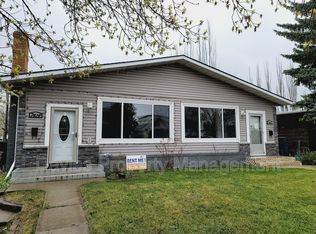
Welcome to this well-maintained legally suited property in the highly desirable Kenilworth neighborhood. Located on a quiet residential street surrounded by mature trees and single-family homes, this property offers two separate rental opportunities, each with unique features designed for comfort, convenience, and modern living. Whether you're looking for a spacious family home with a double garage or a large basement suite with two bathrooms and dedicated parking, this property delivers exceptional value in one of Edmonton's most established communities. Main Floor Suite Offering over 1,130 square feet of living space, the main floor suite features a bright and functional layout with luxury vinyl plank flooring throughout. Highlights include: 3 Spacious Bedrooms 1.5 Bathrooms Primary Bedroom with Private Ensuite Large Living and Dining Areas Luxury Vinyl Plank Flooring Throughout Fully Fenced Shared Backyard Patio Area Shared Laundry Portable Dishwasher Available Upon Request Exclusive Use of Double Detached Garage Additional Driveway Parking Perfect for families or professionals seeking extra space, storage, and private garage parking. Rent: $1,900/month Utilities: Fixed $300/month. If total property utilities exceed $450/month, excess charges will be shared with the basement tenant. Legal Basement Suite This spacious legal basement suite offers approximately 1,000 square feet of living space and is ideal for tenants seeking affordability without sacrificing comfort. Highlights include: 2 Large Bedrooms (approximately 187 sq ft and 148 sq ft) 2 Fully Renovated Bathrooms Recently Updated Kitchen Built-In Dishwasher New Countertops New Stainless Steel Sink and Faucet New Tile Backsplash New Range Hood Luxury Vinyl and Vinyl Tile Flooring Shared Laundry Fully Fenced Shared Backyard Patio Area Two Dedicated Gravel Parking Stalls 50-Gallon Hot Water Tank The oversized bedrooms can comfortably accommodate king-sized beds, while the two full bathrooms provide added privacy and convenience. Rent: $1,325/month Utilities: Fixed $150/month. If total property utilities exceed $450/month, excess charges will be shared with the main floor tenant. Pet-Friendly Property Finding a rental that welcomes pets can be difficult, but this property is designed with pet owners in mind. Small Dogs Welcome Medium Dogs Welcome Large Dogs Welcome Cats Welcome Pet Fee: $30/month per pet Dogs must attend the viewing The large fenced backyard provides a great outdoor space for both residents and their pets. Location Highlights Walking Distance To: Kenilworth School Waverley School Sainte-Jeanne-d'Arc Kenilworth Park and Playground Kenilworth Community League Kenilworth Arena Daycare Facilities Public Transit Minutes From: Bonnie Doon Shopping Centre Bonnie Doon LRT Station Capilano Mall Whyte Avenue Downtown Edmonton Sherwood Park Campus Saint-Jean University of Alberta Bonnie Doon Leisure Centre Enjoy the convenience of city living while being surrounded by quiet residential streets and established family-friendly amenities. Available July 1, 2026 Professionally Managed By Chris Tieland Realty Canada Inc. When inquiring, please include: Number of occupants Employment information Desired move-in date Pet details (if applicable) Disclaimer Photos may include virtual staging for illustrative purposes. Furniture, decor, colors, lighting, finishes, room dimensions, and features may vary from actual conditions. Prospective tenants are encouraged to view the property in person and verify all details before entering into a tenancy agreement.
This property is not currently displayed as for sale or rent on Zillow. This may be different from what's on other websites or public sources.