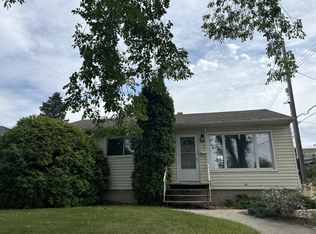
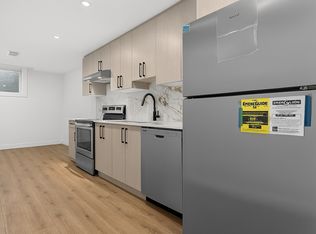
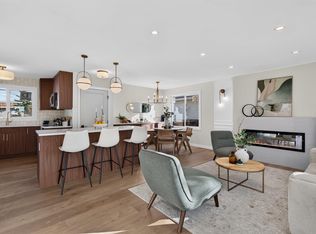
This home is 10/10!! Thoughtfully designed with incredible attention to detail - this home is made for LIVING. Nestled on a quiet tree lined street, this 1277 sq ft 4 bed, 3 bath home is flooded with natural light and has custom details everywhere! Walking in the front door you are greeted with a beautifully renovated, open concept kitchen with quartz counters, stainless appliances and custom hood fan. The dining area features a custom banquette with additional storage and stunning lighting. The main floor flows to a living room with cove ceiling and a custom curved fireplace detail. A bedroom and 3 pc bath (incl. a freestanding tub) completes the main. Up you will find a primary oasis with built in coffee bar, a 4 pc bath and a 3rd bedroom with custom built shelves. The basement was completely finished with a 4th bed, 3 pc bath, custom bar and fireplace! Detached garage and HUGE yard - this home is perfect! Walk to Bonnie Doon Leisure, Mall, coffee, restaurants, Vimy and playgrounds!
For sale
C$620,000
8671 76th St NW, Edmonton, AB T6C 2K1
4beds
1,277sqft
Single Family Residence
Built in 1952
6,358 Square Feet Lot
$-- Zestimate®
C$485/sqft
C$-- HOA
What's special
Quiet tree lined streetFlooded with natural lightQuartz countersStainless appliancesCustom hood fanStunning lightingCustom curved fireplace detail
- 12 hours
- 6
- 4
Zillow last checked:
Listing updated:
Listed by:
April J Sturko,
Century 21 Masters
Source: RAE,MLS®#: E4513217
Facts & features
Interior
Bedrooms & bathrooms
- Bedrooms: 4
- Bathrooms: 3
- Full bathrooms: 3
Primary bedroom
- Level: Upper
Heating
- Forced Air-1, Natural Gas
Appliances
- Included: Dishwasher-Built-In, Dryer, Exhaust Fan, Microwave, Refrigerator, Electric Stove, Washer
Features
- No Animal Home, No Smoking Home
- Flooring: Vinyl Plank
- Windows: Vinyl Windows
- Basement: Full, Finished
- Fireplace features: Electric
Interior area
- Total structure area: 1,277
- Total interior livable area: 1,277 sqft
Video & virtual tour
Property
Parking
- Total spaces: 2
- Parking features: Double Garage Detached, Parking-Extra, Garage Opener
- Garage spaces: 2
Features
- Levels: 1 and Half Storey,3
- Stories: 1
- Exterior features: Landscaped, Playground Nearby
Lot
- Size: 6,358 Square Feet
- Features: Flat Site, Landscaped, Level, Playground Nearby, Near Public Transit, Schools, Shopping Nearby, Ski Hill Nearby, See Remarks, Public Transportation
- Topography: Level
Construction
Type & style
- Home type: SingleFamily
- Property subtype: Single Family Residence
Materials
- Foundation: Concrete Perimeter
- Roof: Asphalt
Condition
- Year built: 1952
Utilities & green energy
Green energy
- Water conservation: Low Flw/Dual Flush Toilet
Community & HOA
Community
- Features: No Animal Home, No Smoking Home
Location
- Region: Edmonton
Financial & listing details
- Price per square foot: C$485/sqft
- Date on market: 10/16/2026
- Ownership: Private
Price history
Price history is unavailable.
Public tax history
Tax history is unavailable.
Climate risks
Neighborhood: Idylwylde
Nearby schools
GreatSchools rating
No schools nearby
We couldn't find any schools near this home.
Similar homes
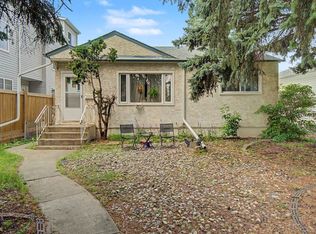
- C$549,9005 bd2 ba1k sqft8507 52nd St NW, Edmonton, AB T6B 1E8For Sale
 MLS ID #E4513222, Aimee Boxall, Exp Realty. RAE
 - C$529,9005 bd2 ba1.1k sqft10428 64th Ave NW, Edmonton, AB T6H 1S7For Sale
 MLS ID #E4512952, Morgan G Russell, Sable Realty. RAE
 - C$519,0003 bd2 ba818 sqft8710 83rd Ave NW, Edmonton, AB T6C 1B3For Sale
 MLS ID #E4512823, Parteek Mann, Grand Realty. RAE
 - C$425,0003 bd2 ba1.1k sqft10640 79th St NW, Edmonton, AB T6A 3H4For Sale
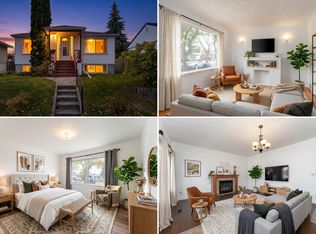 MLS ID #E4513161, Selena Atkinson, Exp Realty. RAE
