4 bedrooms & 2.5 bathrooms — room for the whole family. Detached home custom built in 1968 with unique design on an extra large lot. Open concept with vaulted ceilings. Upgraded kitchen with quartz countertops. Island in kitchen. Solarium. Located in Kilkenny, a well-established Edmonton community. Mature neighbourhood with parks, schools & Londonderry Mall all within walking distance. Convenient access to major roads and transit routes. Upgraded Kitchen and bathrooms. Existing pool table included with sale. Property is being sold with a known water leak affecting the ceiling area near the fireplace.
For sale
C$625,000
14011 71st St NW, Edmonton, AB T5C 0N3
4beds
1,390sqft
Single Family Residence
Built in 1968
6,997 Square Feet Lot
$-- Zestimate®
C$449/sqft
C$-- HOA
What's special
Extra large lotOpen conceptVaulted ceilingsIsland in kitchen
- 9 hours
- 2
- 0
Zillow last checked:
Listing updated:
Listed by:
David Lofthaug,
Bode
Source: RAE,MLS®#: E4506968
Facts & features
Interior
Bedrooms & bathrooms
- Bedrooms: 4
- Bathrooms: 3
- Full bathrooms: 2
- 1/2 bathrooms: 1
Primary bedroom
- Level: Upper
Family room
- Level: Basement
- Area: 267.96
- Dimensions: 17.4 x 15.4
Heating
- Forced Air-1, Natural Gas
Appliances
- Included: Dishwasher-Built-In, Dryer, Microwave Hood Fan, Oven-Built-In, Refrigerator, Electric Stove, Washer, See Remarks
Features
- Closet Organizers
- Flooring: Ceramic Tile, Laminate Flooring
- Windows: Window Coverings
- Basement: Full, Finished
- Fireplace features: Wood Burning
Interior area
- Total structure area: 1,390
- Total interior livable area: 1,390 sqft
Property
Parking
- Total spaces: 2
- Parking features: Double Garage Attached, Garage Control
- Attached garage spaces: 2
Features
- Levels: 4 Level Split,4
- Exterior features: Landscaped, Playground Nearby
- Pool features: Community, Public Swimming Pool
Lot
- Size: 6,997 Square Feet
- Features: Corner Lot, Landscaped, Park/Reserve, Playground Nearby, Near Public Transit, Schools, Shopping Nearby, Public Transportation
Construction
Type & style
- Home type: SingleFamily
- Property subtype: Single Family Residence
Materials
- Foundation: Concrete Perimeter
- Roof: Asphalt
Condition
- Year built: 1968
Community & HOA
Community
- Features: Closet Organizers
Location
- Region: Edmonton
Financial & listing details
- Price per square foot: C$449/sqft
- Date on market: 9/3/2026
- Ownership: Probate
Price history
Price history is unavailable.
Public tax history
Tax history is unavailable.
Climate risks
Neighborhood: Kildare
Nearby schools
GreatSchools rating
No schools nearby
We couldn't find any schools near this home.


Similar homes
- C$449,9004 bd2 ba1k sqft14603 59a St NW, Edmonton, AB T5A 1Y8For Sale
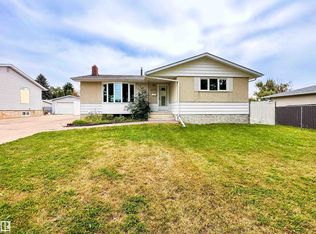 MLS ID #E4506972, Dannon Whiting, Sarasota Realty. RAE
 - C$399,9004 bd2 ba1k sqft14402 64th St NW, Edmonton, AB T5A 2C1For Sale
 MLS ID #E4506854, Ryan P Dutka, REMAX River City. RAE
 - C$525,0004 bd2 ba1.1k sqft5735 152a Ave NW, Edmonton, AB T5A 4X7For Sale
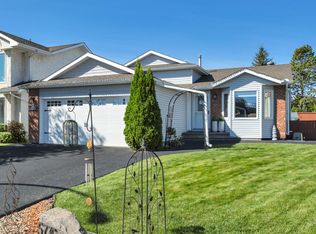 MLS ID #E4506513, Jason A Thomas, Royal Lepage Summit Realty. RAE
 - C$465,0005 bd3 ba1.1k sqft15003 81st St NW, Edmonton, AB T5C 1P4For Sale
 MLS ID #E4506354, Ryan Werner, Real Broker. RAE
