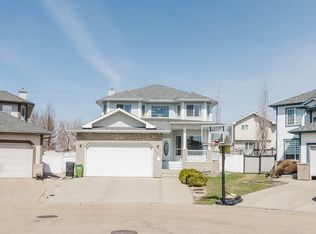
Welcome to Matt Berry and this immaculate 2847.49 sq ft of total living space custom-built bi-level 4 bed and 3 bath home. This light and bright home boasts three kitchens, heated floors in the basement & garage, and a spacious living room. The kitchen offers ample countertop space and a sizable pantry, along with a large dining area. The main floor also features 2 good-sized bedrooms and a 4pc bath. The primary bedroom is spacious with his and her’s closets, a walk-in closet, and a 4pc ensuite. The basement houses a good-sized kitchen, a fourth bedroom with a 3pc bath, cold storage and plenty of storage. The garage is large and includes a kitchen, in-floor heating, and a floor drain. The backyard features a vegetable garden and a spacious patio with a storage shed below the upper deck. This home demonstrates a pride of ownership and has been meticulously maintained, making it an ideal multi-generational residence. It offers easy access to shopping, Manning Freeway, Anthony Henday and so much more.
For sale
C$615,000
6407 163rd Ave NW, Edmonton, AB T5Y 3E3
4beds
1,790sqft
Single Family Residence
Built in 2004
4,750 Square Feet Lot
$-- Zestimate®
C$344/sqft
C$-- HOA
What's special
Light and bright homeThree kitchensSizable pantryLarge dining areaWalk-in closet
- 16 days |
- 39 |
- 0 |
Zillow last checked:
Listing updated:
Listed by:
Jennifer A Elander Bianchini,
RE/MAX Real Estate
Source: RAE,MLS®#: E4497461
Facts & features
Interior
Bedrooms & bathrooms
- Bedrooms: 4
- Bathrooms: 3
- Full bathrooms: 3
Primary bedroom
- Level: Upper
Family room
- Level: Basement
- Area: 314.76
- Dimensions: 18.3 x 17.2
Heating
- Forced Air-1, In Floor Heat System, Natural Gas
Cooling
- Air Conditioner, Air Conditioning-Central
Appliances
- Included: Dishwasher-Built-In, Dryer, Gas Stove, Washer, See Remarks, Second Refrigerator, Second Stove, Gas Water Heater
Features
- Ceiling 10 ft., No Animal Home, No Smoking Home, Vacuum System Attachments, Vacuum Systems
- Flooring: Ceramic Tile, Hardwood
- Windows: Window Coverings
- Basement: Full, Finished
Interior area
- Total structure area: 1,790
- Total interior livable area: 1,790 sqft
Property
Parking
- Total spaces: 4
- Parking features: Double Garage Attached, Garage Control, Garage Opener
- Attached garage spaces: 2
Features
- Levels: Bi-Level,3
- Patio & porch: Deck
- Exterior features: Landscaped, Playground Nearby
- Fencing: Fenced
Lot
- Size: 4,750 Square Feet
- Features: Landscaped, Playground Nearby, Near Public Transit, Schools, Shopping Nearby, Public Transportation
Construction
Type & style
- Home type: SingleFamily
- Property subtype: Single Family Residence
Materials
- Foundation: Concrete Perimeter
- Roof: Asphalt
Condition
- Year built: 2004
Community & HOA
Community
- Features: Ceiling 10 ft., Deck, Hot Water Natural Gas, No Animal Home, No Smoking Home
- Security: Security System
Location
- Region: Edmonton
Financial & listing details
- Price per square foot: C$344/sqft
- Date on market: 7/7/2026
- Ownership: Private
Jennifer A Elander Bianchini
Jennifer A Elander Bianchini
By pressing Contact Agent, you agree that the real estate professional identified above may call/text you about your search, which may involve use of automated means and pre-recorded/artificial voices. You don't need to consent as a condition of buying any property, goods, or services. Message/data rates may apply. You also agree to our Terms of Use. Zillow does not endorse any real estate professionals. We may share information about your recent and future site activity with your agent to help them understand what you're looking for in a home.
Price history
Price history is unavailable.
Public tax history
Tax history is unavailable.
Climate risks
Neighborhood: Pilot Sounds
Nearby schools
GreatSchools rating
No schools nearby
We couldn't find any schools near this home.
- C$579,0006 bd4 ba2.4k sqft6223 162b Ave NW, Edmonton, AB T5Y2S1For Sale

- C$549,9005 bd3 ba1.3k sqft6741 162a Ave NW, Edmonton, AB T5Z3C6For Sale

- C$524,9004 bd4 ba1.6k sqft6734 162a Ave NW, Edmonton, AB T5Z3C6For Sale
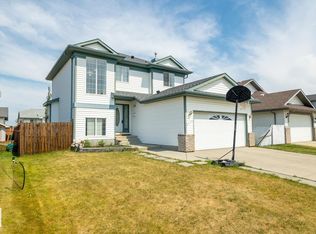
- C$415,0002 bd3 ba1.2k sqft6558 158th Ave NW, Edmonton, AB T5Y2S7For Sale

- C$559,3505 bd3 ba1.8k sqft6050 164a Ave NW, Edmonton, AB T5Y0A7For Sale
- C$639,0005 bd3 ba1.7k sqft15816 64th St NW, Edmonton, AB T5Y2P1For Sale
- C$--2 bd1 ba700 sqft6026 164a Ave NW, Edmonton, AB T5Y0A7Off Market
- C$389,8003 bd2 ba1.2k sqft6828 159a Ave NW, Edmonton, AB T5Z3N9For Sale
Similar homes
- C$639,0005 bd3 ba1.7k sqft15816 64th St NW, Edmonton, AB T5Y 2P1For Sale
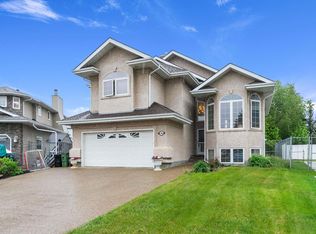 MLS ID #E4500146, Moe Ahmad, Sable Realty. RAE
 - C$639,0004 bd4 ba2.2k sqft8504 160a Ave NW, Edmonton, AB T5Z 3K2For Sale
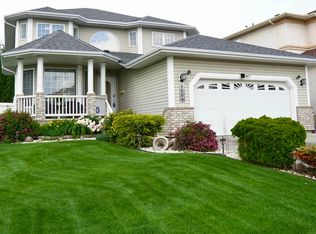 MLS ID #E4497095, Felipe T Pagtakhan, Sterling Real Estate. RAE
 - C$630,0006 bd4 ba2.3k sqft6119 156th Ave NW, Edmonton, AB T5Y 2N1For Sale
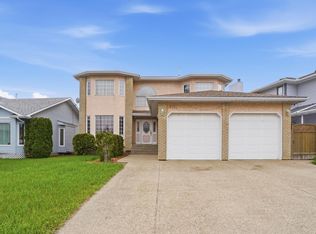 MLS ID #E4492415, Vanessa G Cabaniang, Exp Realty. RAE
 - C$629,8005 bd4 ba2.2k sqft8608 160a Ave NW, Edmonton, AB T5Z 3K2For Sale
 MLS ID #E4485428, Fan Yang, Mozaic Realty Group. RAE
 - C$539,9004 bd3 ba1.9k sqft7020 157th Ave NW, Edmonton, AB T5Z 2Z4For SaleMLS ID #E4471224, Patricia A Fiddler, RE/MAX Real Estate. RAE
- C$589,9006 bd4 ba2.4k sqft11916 71st St NW, Edmonton, AB T5B 1W7For SaleMLS ID #E4499726, Sarju P Ranjit, Exp Realty. RAE
- C$684,9006 bd4 ba2.2k sqft16903 54th St NW, Edmonton, AB T5Y 0R2For SaleMLS ID #E4495069, Vishal Shah, MaxWell Polaris. RAE
- C$595,0004 bd4 ba1.4k sqft4 Oakland Way, Saint Albert, AB T8N 6M4For SaleMLS ID #E4500101, Erin Holowach, ComFree. RAE
- C$545,0003 bd3 ba1.7k sqft13304 70th St NW, Edmonton, AB T5C 0K3For SaleMLS ID #E4496619, Tyson H Lawley, The Good Real Estate Company. RAE
- C$499,9004 bd3 ba1.5k sqft9315 162nd Ave NW, Edmonton, AB T5Z 3N2For SaleMLS ID #E4489421, Ryan P Dutka, REMAX River City. RAE
- C$475,0003 bd4 ba1.3k sqft15619 45th St NW, Edmonton, AB T5Y 3G8For SaleMLS ID #E4495441, Raj K Sharma, Royal Lepage Summit Realty. RAE
- C$479,0005 bd3 ba1.6k sqft15411 67a St NW, Edmonton, AB T5Z 2W8For SaleMLS ID #E4488411, Estre P Castro, CIR Realty. RAE
- C$528,9143 bd3 ba1.6k sqft8904 170a Ave NW, Edmonton, AB T5Z 2Y7For SaleMLS ID #E4495559, Samuel Ireland, REMAX River City. RAE
- C$495,0003 bd2 ba2.2k sqft4816 155th Ave NW, Edmonton, AB T5Y 0B9For SaleMLS ID #E4497077, Jagdeep Jawanda, Exp Realty. RAE
- C$349,9005 bd3 ba1.1k sqft14231 80th St NW, Edmonton, AB T5C 1L7For SaleMLS ID #E4500033, Walter D Diduck, RE/MAX Real Estate. RAE
- C$499,9004 bd2 ba1.3k sqft11328 173rd Ave NW, Edmonton, AB T5X 5Y4For SaleMLS ID #E4492433, Jeremy A Dehek, Exp Realty. RAE
- C$599,9004 bd3 ba1.2k sqft7923 94th Ave NW, Edmonton, AB T6C 1W5For SaleMLS ID #E4496428, Wade W Klimchuk, RE/MAX Excellence. RAE
- C$565,0003 bd3 ba2k sqft125 Dechene Rd NW, Edmonton, AB T6M 2N1For SaleMLS ID #E4500010, Lyndon A Sommert, Exp Realty. RAE
- C$529,0004 bd3 ba2.2k sqft10206 173a Ave NW, Edmonton, AB T5X 3X2For SaleMLS ID #E4491968, Clayton Kostuik, Century 21 Leading. RAE
- C$599,9004 bd3 ba2k sqft11023 11a Ave NW, Edmonton, AB T6J 6M6For SaleMLS ID #E4495641, Henry Han, Century 21 Masters. RAE
