Renovated 1,392 sq. ft. bungalow offering 5 bedrooms (3+2), 3 full bathrooms and an oversized double attached garage in Ozerna. This move-in ready home features laminate flooring throughout, open-concept layout, spacious dining area, gas fireplace with new tile surround, quartz countertops throughout, new kitchen island with beverage fridge, newer stainless steel appliances, brand new dishwasher, new lighting, window coverings, sinks, faucets, toilets, tubs and shower. Primary ensuite has been updated with custom tiled shower. Professionally finished 1,191sq ft basement adds 2 bedrooms, a full bath, rec room, laundry, storage, all new plumbing and electrical, plus a new sump pump. Exterior improvements include freshly painted stucco, new soffit, fascia, eavestroughs, downspout extensions, front landscaping, custom railing, painted deck, new side gate, cedar privacy hedge and finished garage with improved attic insulation. No Poly-B plumbing. Immediate possession available.
For sale
C$549,900
6741 162a Ave NW, Edmonton, AB T5Z 3C6
5beds
1,392sqft
Single Family Residence
Built in 1996
5,587 Square Feet Lot
$-- Zestimate®
C$395/sqft
C$-- HOA
What's special
Oversized double attached garageLaminate flooring throughoutOpen-concept layoutSpacious dining areaQuartz countertops throughoutNewer stainless steel appliancesBrand new dishwasher
- 10 days |
- 33 |
- 0 |
Zillow last checked:
Listing updated:
Listed by:
Sarah Keats,
REMAX River City
Source: RAE,MLS®#: E4497545
Facts & features
Interior
Bedrooms & bathrooms
- Bedrooms: 5
- Bathrooms: 3
- Full bathrooms: 3
Primary bedroom
- Level: Main
Heating
- Forced Air-1, Natural Gas
Appliances
- Included: Dishwasher-Built-In, Dryer, Exhaust Fan, Refrigerator, Electric Stove, Washer
Features
- Flooring: Laminate Flooring
- Windows: Window Coverings
- Basement: Full, Finished
- Fireplace features: Gas
Interior area
- Total structure area: 1,392
- Total interior livable area: 1,392 sqft
Video & virtual tour
Property
Parking
- Total spaces: 2
- Parking features: Double Garage Attached, Garage Control, Garage Opener
- Attached garage spaces: 2
Features
- Levels: 2
- Patio & porch: Deck
- Exterior features: Landscaped, Playground Nearby
- Fencing: Fenced
Lot
- Size: 5,587 Square Feet
- Features: Landscaped, Playground Nearby, Near Public Transit, Schools, Shopping Nearby, Public Transportation
Construction
Type & style
- Home type: SingleFamily
- Architectural style: Bungalow
- Property subtype: Single Family Residence
Materials
- Foundation: Concrete Perimeter
- Roof: Asphalt
Condition
- Year built: 1996
Community & HOA
Community
- Features: Deck
Location
- Region: Edmonton
Financial & listing details
- Price per square foot: C$395/sqft
- Date on market: 7/8/2026
- Ownership: Private
Sarah Keats
Sarah Keats
By pressing Contact Agent, you agree that the real estate professional identified above may call/text you about your search, which may involve use of automated means and pre-recorded/artificial voices. You don't need to consent as a condition of buying any property, goods, or services. Message/data rates may apply. You also agree to our Terms of Use. Zillow does not endorse any real estate professionals. We may share information about your recent and future site activity with your agent to help them understand what you're looking for in a home.
Price history
Price history is unavailable.
Public tax history
Tax history is unavailable.
Climate risks
Neighborhood: Lake District
Nearby schools
GreatSchools rating
No schools nearby
We couldn't find any schools near this home.
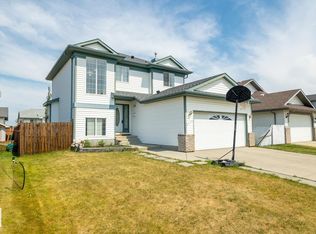
- C$524,9004 bd4 ba1.6k sqft6734 162a Ave NW, Edmonton, AB T5Z3C6For Sale
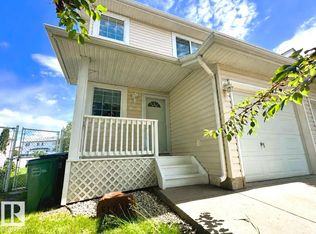
- C$389,8003 bd2 ba1.2k sqft6828 159a Ave NW, Edmonton, AB T5Z3N9For Sale
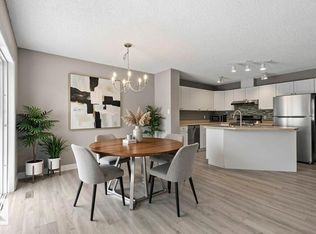
- C$389,0003 bd2 ba1.2k sqft6837 159a Ave NW, Edmonton, AB T5Z3N9For Sale
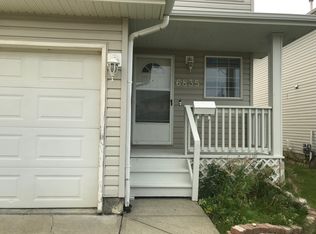
- C$--3 bd2 ba1.2k sqft6835 159a Ave NW, Edmonton, AB T5Z3N9Off Market
- C$--2 bd2 ba820 sqft6720 158th Ave NW #128, Edmonton, AB T5Z3B1Off Market
- C$615,0004 bd3 ba1.7k sqft6407 163rd Ave NW, Edmonton, AB T5Y3E3For Sale
- C$110,0001 bd1 ba641 sqft6720 158th Ave NW #420, Edmonton, AB T5Z3B1For Sale
- C$159,9002 bd2 ba792 sqft6720 158th Ave NW #324, Edmonton, AB T5Z3B1For Sale
Similar homes
- C$549,9004 bd3 ba1.3k sqft251 River Point E, Edmonton, AB T5A 4Z2For Sale
 MLS ID #E4497995, Sonia Tarabay, RE/MAX Elite. RAE
 - C$524,9994 bd4 ba1.6k sqft17721 64a St NW, Edmonton, AB T5Y 3X4For Sale
 MLS ID #E4497307, Rocky S Pagalan, Front Door Real Estate. RAE
 - C$549,9006 bd4 ba1.7k sqft11463 64th St NW, Edmonton, AB T5W 4H8For Sale
 MLS ID #E4493941, Connor M McAuley, 2% Realty Pro. RAE
 - C$505,0004 bd4 ba1.6k sqft7020 181st Ave NW, Edmonton, AB T5Z 0V5For Sale
 MLS ID #E4494093, Craig E Finnman, Royal LePage Prestige Realty. RAE
 - C$565,0004 bd4 ba1.4k sqft11013 75th St NW, Edmonton, AB T5B 2B2For SaleMLS ID #E4497836, Brent Anderson, Century 21 Masters. RAE
- C$570,0005 bd3 ba1.1k sqft1 Hunt Ct, Saint Albert, AB T8N 6P8For SaleMLS ID #E4497986, Jelena Pilipovic, RE/MAX Excellence. RAE
- C$599,9004 bd4 ba1.8k sqft10656 181st Ave NW, Edmonton, AB T5X 6G4For SaleMLS ID #E4492829, Hassan Haymour, Sable Realty. RAE
- C$539,9006 bd3 ba1.3k sqft82 Wedgewood Cres, Fort Saskatchewan, AB T8L 4S3For SaleMLS ID #E4497479, Heidi Gillespie, Royal LePage Prestige Realty. RAE
- C$650,0005 bd3 ba1.7k sqft9020 183rd Ave NW, Edmonton, AB T5Z 0S6For SaleMLS ID #E4493152, Khal Moustarah, MaxWell Progressive. RAE
- C$399,9003 bd2 ba883 sqft15252 81st St NW, Edmonton, AB T5C 3M1For SaleMLS ID #E4497639, Kristin Major, Exp Realty. RAE
- C$639,9005 bd4 ba1.8k sqft5125 Corvette St NW, Edmonton, AB T5E 6T9For SaleMLS ID #E4492575, Brett J Winegarden, Royal Lepage Arteam Realty. RAE
- C$479,9803 bd3 ba1.4k sqft17916 62nd St NW, Edmonton, AB T5Y 3Z4For SaleMLS ID #E4484732, Wally Karout, Royal Lepage Arteam Realty. RAE
- C$525,0006 bd3 ba1.3k sqft7115 39a Ave NW, Edmonton, AB T6K 0R7For SaleMLS ID #E4490425, Jim Dhillon, RE/MAX Elite. RAE
- C$588,8003 bd3 ba1.6k sqft7817 Yorke Rd NW, Edmonton, AB T5G 0W7For SaleMLS ID #E4497804, Samuel Ireland, REMAX River City. RAE
- C$582,9004 bd4 ba1.7k sqft5546 Kootook Rd SW, Edmonton, AB T6W 4K5For SaleMLS ID #E4498981, Patrick D Fields, Real Broker. RAE
- C$575,0005 bd4 ba1.7k sqft183 Dechene Rd NW, Edmonton, AB T6M 2M8For SaleMLS ID #E4496968, Jessica Libon, Exp Realty. RAE
- C$639,9997 bd4 ba2k sqft17203 64th St NW, Edmonton, AB T5Y 3T6For SaleMLS ID #E4481593, Jagdeep Jawanda, Exp Realty. RAE
- C$589,9994 bd4 ba1.7k sqft2644 192nd St NW, Edmonton, AB T6M 1L1For SaleMLS ID #E4498705, Moe Ahmad, Sable Realty. RAE
- C$569,9995 bd4 ba1.6k sqft9823 227th St NW, Edmonton, AB T5T 7T9For SaleMLS ID #E4498473, Paulose Kuriakose, Confident Realty Inc. RAE
- C$539,9993 bd3 ba1.7k sqft2551 12th Ave NW, Edmonton, AB T6T 2M6For SaleMLS ID #E4497361, . Amritpal Singh, Royal Lepage Arteam Realty. RAE
