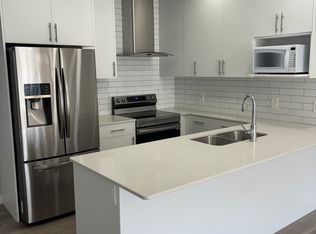
LEGAL BASEMENT SUITE | INVESTOR ALERT Welcome to this stunning 5-bedroom, 4-bathroom home located in the highly desirable community of Secord. Featuring a legal 2-bedroom basement suite, this property is ideal for extended family living, hosting guests, or generating reliable rental income. The open-concept main floor showcases modern finishes throughout, including a contemporary kitchen with stainless steel appliances, sleek cabinetry, ample counter space, and a large island with breakfast bar—perfect for everyday living and entertaining. Enjoy year-round comfort with central air conditioning, and take advantage of the upper-level bonus room, ideal for family gatherings, a home office, or a play space. Perfectly situated within walking distance to a new K–9 Edmonton Public School and Edmonton’s largest outdoor soccer facility. A brand-new K–9 Catholic school and recreation centre are just minutes away. Families will appreciate the abundance of nearby parks, playgrounds, sports fields, and shopping.
For sale
C$569,999
9823 227th St NW, Edmonton, AB T5T 7T9
5beds
1,618sqft
Single Family Residence
Built in 2024
2,731 Square Feet Lot
$-- Zestimate®
C$352/sqft
C$-- HOA
What's special
Open-concept main floorModern finishes throughoutSleek cabinetryAmple counter spaceCentral air conditioningUpper-level bonus room
- 30 days |
- 9 |
- 0 |
Zillow last checked:
Listing updated:
Listed by:
Paulose Kuriakose,
Confident Realty Inc
Source: RAE,MLS®#: E4498473
Facts & features
Interior
Bedrooms & bathrooms
- Bedrooms: 5
- Bathrooms: 4
- Full bathrooms: 3
- 1/2 bathrooms: 1
Primary bedroom
- Level: Upper
Heating
- Forced Air-1, Natural Gas, HRV System
Cooling
- Air Conditioner, Air Conditioning-Central
Appliances
- Included: Dishwasher-Built-In, Humidifier-Power(Furnace), Microwave, Washer/Dryer Stacked, Second Dryer, Second Refrigerator, Second Stove, Second Washer, Second Dishwasher, Gas Water Heater
Features
- Ceiling 9 ft., No Smoking Home, Storage
- Flooring: Carpet, Vinyl Plank
- Windows: Window Coverings
- Basement: Full, Finished, 9 ft. Basement Ceiling, 9 ft. Basement Ceiling
Interior area
- Total structure area: 1,618
- Total interior livable area: 1,618 sqft
Property
Parking
- Parking features: 2 Outdoor Stalls, Parking Pad, Parking-Plug-Ins
Features
- Levels: 2 Storey,3
- Patio & porch: Deck
- Fencing: Fenced
Lot
- Size: 2,731 Square Feet
- Features: Airport Nearby, Near Golf Course, Schools, Shopping Nearby, Golf Nearby
Construction
Type & style
- Home type: SingleFamily
- Property subtype: Single Family Residence
Materials
- Foundation: Concrete Perimeter
- Roof: Asphalt
Condition
- Year built: 2024
Utilities & green energy
Green energy
- Water conservation: Low Flw/Dual Flush Toilet
Community & HOA
Community
- Features: Ceiling 9 ft., Deck, Hot Water Natural Gas, No Smoking Home, Storage-In-Suite, HRV System
- Security: Carbon Monoxide Detectors, Smoke Detector(s), Detectors Smoke
Location
- Region: Edmonton
Financial & listing details
- Price per square foot: C$352/sqft
- Date on market: 7/12/2026
- Ownership: Private
Price history
Price history is unavailable.
Public tax history
Tax history is unavailable.
Climate risks
Neighborhood: Lewis Farms
Nearby schools
GreatSchools rating
No schools nearby
We couldn't find any schools near this home.
- C$--3 bd3 ba1.4k sqft9810 227th St NW, Edmonton, AB T5T7T9Off Market
- C$--1 bd1 ba595 sqft9876 226th St NW #BASEMENT, Edmonton, AB T5T7V2Off Market

- C$499,9004 bd4 ba1.6k sqft9912 226th St NW, Edmonton, AB T5T7V2For Sale

- C$--3 bd3 ba-- sqft9919 227th St NW, Edmonton, AB T5T7V1Off Market
- C$1,4002 bd1 ba950 sqft9846 225a St NW #1A, Edmonton, AB T5T7R7For Rent
- C$--3 bd3 ba1.5k sqft9936 226th St NW #1A, Edmonton, AB T5T7V2Off Market
- C$689,9994 bd3 ba2.3k sqft22534 98a Ave NW, Edmonton, AB T5T7R7For Sale
- C$--3 bd3 ba-- sqft22782 97th Ave NW, Edmonton, AB T5T7S6Off Market
Similar homes
- C$564,9003 bd3 ba1.9k sqft22614 99a Ave NW, Edmonton, AB T5T 7P7For Sale
 MLS ID #E4490056, Patrick D Fields, Real Broker. RAE
 - C$529,9003 bd4 ba1.5k sqft22434 99a Ave NW, Edmonton, AB T5T 7C3For Sale
 MLS ID #E4500094, Clare Packer, RE/MAX Excellence. RAE
 - C$563,0003 bd3 ba1.7k sqft9628 221st St NW, Edmonton, AB T5T 4N7For Sale
 MLS ID #E4494211, Sahib Khurana, Sterling Real Estate. RAE
 - C$659,9004 bd4 ba2k sqft9664 223rd St NW, Edmonton, AB T5T 7B7For Sale
 MLS ID #E4494225, Mina D Gayed, Real Broker. RAE
 - C$530,0004 bd4 ba1.3k sqft8125 226a St NW, Edmonton, AB T5T 7S8For SaleMLS ID #E4499879, Michael Camarce, MaxWell Polaris. RAE
- C$689,9994 bd3 ba2.3k sqft22534 98a Ave NW, Edmonton, AB T5T 7R7For SaleMLS ID #E4489931, . Jatinder Singh, LPT Realty. RAE
- C$584,9003 bd3 ba1.7k sqft13048 211th St NW, Edmonton, AB T5S 0P5For SaleMLS ID #E4501088, Lauren K Hunt, REMAX River City. RAE
- C$635,0004 bd4 ba1.6k sqft22388 88th Ave NW, Edmonton, AB T5T 7W6For SaleMLS ID #E4493667, Alyssa Seniuk, MaxWell Challenge Realty. RAE
- C$629,8004 bd3 ba1.9k sqft1057 Coopers Hawk Link NW, Edmonton, AB T5S 0M2For SaleMLS ID #E4496676, Joshua T Currie, MaxWell Challenge Realty. RAE
- C$575,0003 bd3 ba1.7k sqft9313 152nd St NW, Edmonton, AB T5R 1M8For SaleMLS ID #E4493866, Kerri-lyn A Holland, REMAX River City. RAE
- C$589,9006 bd4 ba1.8k sqft20007 15th Ave NW, Edmonton, AB T6M 1L6For SaleMLS ID #E4496858, Mack Karwacki, Black Sheep Realty. RAE
- C$567,5005 bd4 ba1.7k sqft1263 Watt Dr SW, Edmonton, AB T6X 2H2For SaleMLS ID #E4502934, Jay S Sandhu, HouseSigma Inc. RAE
- C$614,9004 bd3 ba2k sqft1538 Grant Way NW, Edmonton, AB T5T 0W2For SaleMLS ID #E4490689, Kunal Sachdeva, RE/MAX Excellence. RAE
- C$540,0003 bd3 ba1.8k sqft2508 193rd St NW, Edmonton, AB T6M 1L3For SaleMLS ID #E4498403, Tim Taneja, smartPRO Realty. RAE
- C$582,9004 bd4 ba1.7k sqft5546 Kootook Rd SW, Edmonton, AB T6W 4K5For SaleMLS ID #E4498981, Patrick D Fields, Real Broker. RAE
- C$548,9004 bd4 ba1.5k sqft16635 30th Ave SW, Edmonton, AB T6W 4P9For SaleMLS ID #E4498208, Louise M James, Royal LePage Prestige Realty. RAE
- C$549,9004 bd4 ba1.6k sqft1665 Plum Cir SW, Edmonton, AB T6X 2Y5For SaleMLS ID #E4502073, Adrian Nedelec, Exp Realty. RAE
- C$559,9003 bd3 ba1.9k sqft3519 8th St NW, Edmonton, AB T6T 1A2For SaleMLS ID #E4502599, Sara Trenn, Century 21 Masters. RAE
- C$529,9003 bd3 ba1.6k sqft8019 228th St NW, Edmonton, AB T5T 7B2For SaleMLS ID #E4468846, Christy M Cantera, Real Broker. RAE
- C$499,9003 bd4 ba1.6k sqft19310 26a Ave NW, Edmonton, AB T6M 1L2For SaleMLS ID #E4502363, Kailey Brown, Real Broker. RAE
