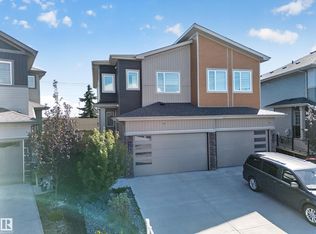
Introducing the “WHITEMORE” by Master Home Builder, HOMES BY AVI. Love the 1690 sqft of upscale design, situated on a pie shaped lot in the heart of Rosenthal. Highly sought after floor plan features 3 bedrooms, 2.5 bath, upper-level loft style family room & full size upper-level laundry room. SEPARATE SIDE ENTRANCE for future basement development (possible future legal basement suite). Home showcases 9’ ceiling height on main floor & basement, electric fireplace w/mantle, iron railing spindles, matte black hardware package, luxury vinyl plank flooring & walk-thru pantry/mudroom (with cabinetry & shelving) to double garage. Kitchen boasts pot & pan drawers, centre island, quartz countertops throughout & robust builder appliance allowance. Welcoming foyer with convenient front powder room. Private ensuite is complimented by large WIC & luxurious 5 pc ensuite with Jack & Jill sinks, soaker tub & shower. 2 add’l jr rooms & 4 pc bath. EXTRAORINARY HOME built by EXTRAORDINARY BUILDER! MUST SEE HOME!!
For sale
C$529,900
8019 228th St NW, Edmonton, AB T5T 7B2
3beds
1,690sqft
Single Family Residence
Built in 2025
-- sqft lot
$-- Zestimate®
C$314/sqft
C$-- HOA
What's special
Pie shaped lotIron railing spindlesMatte black hardware packageLuxury vinyl plank flooringDouble garageCentre islandQuartz countertops throughout
- 234 days |
- 12 |
- 0 |
Zillow last checked:
Listing updated:
Listed by:
Christy M Cantera,
Real Broker,
Sheri Lukawesky,
Real Broker
Source: RAE,MLS®#: E4468846
Facts & features
Interior
Bedrooms & bathrooms
- Bedrooms: 3
- Bathrooms: 3
- Full bathrooms: 2
- 1/2 bathrooms: 1
Primary bedroom
- Level: Upper
Family room
- Level: Upper
- Area: 157.08
- Dimensions: 13.2 x 11.9
Heating
- Forced Air-1, Natural Gas, HRV System
Appliances
- Included: Exhaust Fan, Builder Appliance Credit, Electric Water Heater
Features
- Ceiling 9 ft., No Animal Home, No Smoking Home, Television Connection
- Flooring: Carpet, Non-Ceramic Tile, Vinyl Plank
- Windows: Vinyl Windows
- Basement: Full, Unfinished, 9 ft. Basement Ceiling, 9 ft. Basement Ceiling
- Fireplace features: Electric
Interior area
- Total structure area: 1,690
- Total interior livable area: 1,690 sqft
Video & virtual tour
Property
Parking
- Total spaces: 4
- Parking features: Double Garage Attached, Garage Control, Garage Opener
- Attached garage spaces: 2
Features
- Levels: 2 Storey,2
- Exterior features: Playground Nearby
- Fencing: Partial,Partially Fenced
Lot
- Features: Playground Nearby, Near Public Transit, Schools, Shopping Nearby, Public Transportation
Construction
Type & style
- Home type: SingleFamily
- Property subtype: Single Family Residence
Materials
- Foundation: Concrete Perimeter
- Roof: Asphalt
Condition
- Year built: 2025
Community & HOA
Community
- Features: Ceiling 9 ft., Hot Water Electric, No Animal Home, No Smoking Home, Television Connection, HRV System
- Security: Carbon Monoxide Detectors, Smoke Detector(s), Detectors Smoke
HOA
- Services included: Amenities w/HOA
Location
- Region: Edmonton
Financial & listing details
- Price per square foot: C$314/sqft
- Date on market: 1/2/2026
- Ownership: Private
Price history
Price history is unavailable.
Public tax history
Tax history is unavailable.
Climate risks
Neighborhood: Lewis Farms
Nearby schools
GreatSchools rating
No schools nearby
We couldn't find any schools near this home.
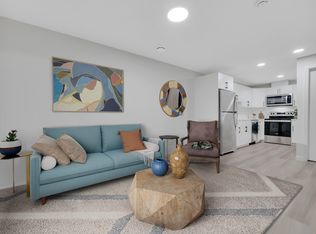
- C$--1 bd1 ba538 sqft8128B 227th St NW #B, Edmonton, AB T5T7R8Off Market
- C$--1 bd1 ba-- sqft8128B 227th St NW, Edmonton, AB T5T7R8Off Market
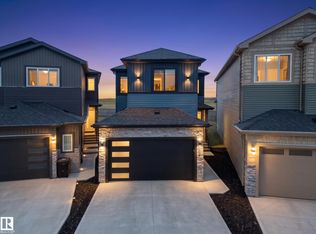
- C$749,9006 bd4 ba2.2k sqft22803 80th Ave NW, Edmonton, AB T5T0B3For Sale
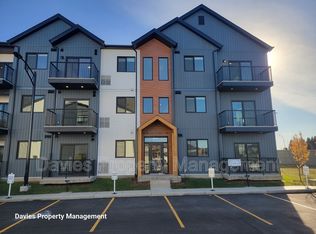
- C$--2 bd2 ba750 sqft9207 228th St NW #104, Edmonton, AB T5T4N5Off Market
- C$--2 bd2 ba750 sqft9207 228th St NW #106, Edmonton, AB T5T4N5Off Market
- C$--2 bd2 ba757 sqft9207 228th St NW #202, Edmonton, AB T5T4N5Off Market
- C$--2 bd2 ba757 sqft9228 228th St NW #206, Edmonton, AB T5T4N5Off Market
- C$--2 bd2 ba-- sqft9227 228th St NW #206, Edmonton, AB T5T4N5Off Market
Similar homes
- C$564,9003 bd3 ba1.9k sqft22614 99a Ave NW, Edmonton, AB T5T 7P7For Sale
 MLS ID #E4490056, Patrick D Fields, Real Broker. RAE
 - C$510,0004 bd3 ba1.6k sqft1174 Goldfinch Cres NW, Edmonton, AB T5S 0R2For Sale
 MLS ID #E4505159, Parminder Bassi, Exp Realty. RAE
 - C$579,6003 bd3 ba1.8k sqft4039 207th St SW, Edmonton, AB T6M 2N9For Sale
 MLS ID #E4504587, David Lam, Exp Realty. RAE
 - C$615,0003 bd3 ba2.1k sqft23027 96th Ave NW, Edmonton, AB T5T 7R4For Sale
 MLS ID #E4500265, Vincenzo C Fiacco, RE/MAX Excellence. RAE
 - C$592,9003 bd3 ba1.9k sqft22404 90th Ave NW, Edmonton, AB T5T 7X1For SaleMLS ID #E4489052, Joe D Esposito, Century 21 Masters. RAE
- C$539,9003 bd3 ba1.8k sqft3024 197th St NW, Edmonton, AB T6M 0X1For SaleMLS ID #E4501269, Michael D Melnychuk, Century 21 All Stars Realty Ltd. RAE
- C$576,6003 bd3 ba1.8k sqft2812 190th St NW, Edmonton, AB T6M 3A7For SaleMLS ID #E4504593, David Lam, Exp Realty. RAE
- C$550,0003 bd3 ba1.9k sqft20731 24th Ave NW, Edmonton, AB T6M 2C4For SaleMLS ID #E4492115, Alyssa Seniuk, MaxWell Challenge Realty. RAE
- C$534,6003 bd3 ba1.7k sqft2804 190th St NW, Edmonton, AB T6M 3A7For SaleMLS ID #E4503104, David Lam, Exp Realty. RAE
- C$509,6004 bd3 ba1.6k sqft20703 43rd Ave NW, Edmonton, AB T6M 0R8For SaleMLS ID #E4487881, David Lam, Exp Realty. RAE
- C$649,9004 bd4 ba2k sqft22809 95a Ave NW, Edmonton, AB T5T 7H5For SaleMLS ID #E4503914, Vincenzo C Fiacco, RE/MAX Excellence. RAE
- C$499,6004 bd3 ba1.6k sqft20615 43rd Ave NW, Edmonton, AB T6M 0R8For SaleMLS ID #E4488044, David Lam, Exp Realty. RAE
- C$541,6003 bd3 ba1.6k sqft18931 28th Ave NW, Edmonton, AB T6M 0X2For SaleMLS ID #E4502273, David Lam, Exp Realty. RAE
- C$513,6004 bd3 ba1.6k sqft20635 43rd Ave NW, Edmonton, AB T6M 0R8For SaleMLS ID #E4480186, David Lam, Exp Realty. RAE
- C$495,6004 bd3 ba1.6k sqft20715 43rd Ave NW, Edmonton, AB T6M 0R8For SaleMLS ID #E4475741, David Lam, Exp Realty. RAE
- C$550,0003 bd3 ba1.8k sqft3471 Cameron Heights Cv NW, Edmonton, AB T6M 0R5For SaleMLS ID #E4499014, Erin Mulkay, Sable Realty. RAE
- C$515,0003 bd3 ba1.5k sqft1975 160th St SW, Edmonton, AB T6W 2H1For SaleMLS ID #E4497250, Nidhi Kapoor, MaxWell Polaris. RAE
- C$574,9994 bd4 ba1.5k sqft20727 25th Ave NW, Edmonton, AB T6M 1P4For SaleMLS ID #E4474401, Kulwinder Malhi, Creekside Realty. RAE
- C$473,6003 bd3 ba1.4k sqft20623 43rd Ave NW, Edmonton, AB T6M 0R8For SaleMLS ID #E4487853, David Lam, Exp Realty. RAE
- C$582,6003 bd3 ba2k sqft20803 40th Ave NW, Edmonton, AB T6T 2G3For SaleMLS ID #E4484218, David Lam, Exp Realty. RAE
