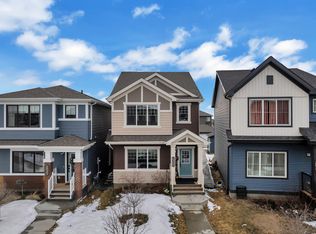
Welcome to this beautifully customized home in Rosenthal, designed with both luxury and functionality in mind! Featuring a stunning open-to-above living room, chef-inspired kitchen with spice kitchen, and elegant finishes throughout. The main floor offers a bedroom and full bathroom, perfect for guests or multi-generational living. Upstairs you'll find 3 spacious bedrooms, 2 full bathrooms, a convenient laundry room, and a large bonus room for relaxing or entertaining. Situated on a huge pie-shaped lot backing onto green space, this home offers added privacy and outdoor enjoyment. Conveniently located near parks, walking trails, schools, shopping, Costco, West Edmonton Mall, and major routes including Anthony Henday and Whitemud Drive. The fully finished 2-bedroom legal basement suite provides excellent income potential, a mortgage helper, or comfortable space for extended family. An exceptional opportunity to own a home that perfectly blends luxury, location, and investment value!
For sale
C$749,900
22803 80th Ave NW, Edmonton, AB T5T 0B3
6beds
2,284sqft
Single Family Residence
Built in 2025
4,853 Square Feet Lot
$-- Zestimate®
C$328/sqft
C$-- HOA
What's special
Beautifully customized homeChef-inspired kitchenSpice kitchenElegant finishes throughoutConvenient laundry roomAdded privacyOutdoor enjoyment
- 34 days |
- 18 |
- 1 |
Zillow last checked:
Listing updated:
Listed by:
Kunal Sachdeva,
RE/MAX Excellence,
Jackson Campbell,
RE/MAX Excellence
Source: RAE,MLS®#: E4494592
Facts & features
Interior
Bedrooms & bathrooms
- Bedrooms: 6
- Bathrooms: 4
- Full bathrooms: 4
Primary bedroom
- Level: Upper
Heating
- Forced Air-2, Natural Gas
Appliances
- Included: Exhaust Fan, Microwave Hood Fan, Oven-Built-In, Microwave, Electric Cooktop, Gas Cooktop, Electric Stove, Second Dryer, Second Refrigerator, Second Washer, Second Dishwasher, Tankless Water Heater
Features
- Ceiling 9 ft., No Animal Home, No Smoking Home
- Flooring: Carpet, Ceramic Tile, Vinyl Plank
- Windows: Window Coverings
- Basement: Full, Finished
- Fireplace features: Electric
Interior area
- Total structure area: 2,284
- Total interior livable area: 2,284 sqft
Video & virtual tour
Property
Parking
- Total spaces: 4
- Parking features: Double Garage Attached, Garage Control, Garage Opener
- Attached garage spaces: 2
Features
- Levels: 2 Storey,3
- Exterior features: Playground Nearby
Lot
- Size: 4,853 Square Feet
- Features: Playground Nearby, Schools, Shopping Nearby
Construction
Type & style
- Home type: SingleFamily
- Property subtype: Single Family Residence
Materials
- Foundation: Concrete Perimeter
- Roof: Asphalt
Condition
- Year built: 2025
Community & HOA
Community
- Features: Ceiling 9 ft., Hot Water Tankless, No Animal Home, No Smoking Home
- Security: Smoke Detector(s), Detectors Smoke
HOA
- Services included: Amenities w/HOA
Location
- Region: Edmonton
Financial & listing details
- Price per square foot: C$328/sqft
- Date on market: 6/19/2026
- Ownership: Private
Kunal Sachdeva
Kunal Sachdeva
By pressing Contact Agent, you agree that the real estate professional identified above may call/text you about your search, which may involve use of automated means and pre-recorded/artificial voices. You don't need to consent as a condition of buying any property, goods, or services. Message/data rates may apply. You also agree to our Terms of Use. Zillow does not endorse any real estate professionals. We may share information about your recent and future site activity with your agent to help them understand what you're looking for in a home.
Price history
Price history is unavailable.
Public tax history
Tax history is unavailable.
Climate risks
Neighborhood: Lewis Farms
Nearby schools
GreatSchools rating
No schools nearby
We couldn't find any schools near this home.
- C$--2 bd2 ba750 sqft9207 228th St NW #104, Edmonton, AB T5T4N5Off Market
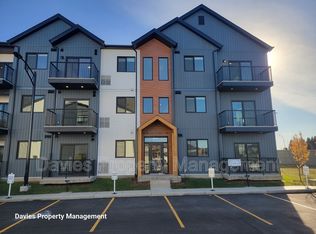
- C$--2 bd2 ba750 sqft9207 228th St NW #106, Edmonton, AB T5T4N5Off Market
- C$--2 bd2 ba757 sqft9207 228th St NW #202, Edmonton, AB T5T4N5Off Market
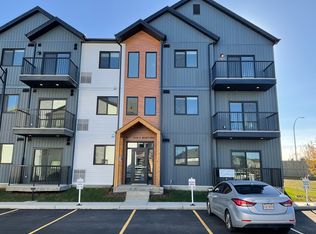
- C$--2 bd2 ba757 sqft9228 228th St NW #206, Edmonton, AB T5T4N5Off Market

- C$--2 bd2 ba-- sqft9227 228th St NW #206, Edmonton, AB T5T4N5Off Market
- C$1,6252 bd2 ba754 sqft9223 228th St NW #204, Edmonton, AB T5T4N5For Rent
- C$649,0005 bd3 ba2.2k sqft22807 80th Ave NW, Edmonton, AB T5T7S8For Sale
- C$--1 bd1 ba538 sqft8128B 227th St NW #B, Edmonton, AB T5T7R8Off Market
Similar homes
- C$745,0005 bd4 ba2.3k sqft22328 88th Ave NW, Edmonton, AB T5T 7H2For Sale
 MLS ID #E4489581, . Sukhvir Singh, Exp Realty. RAE
 - C$530,0004 bd4 ba1.3k sqft8125 226a St NW, Edmonton, AB T5T 7S8For Sale
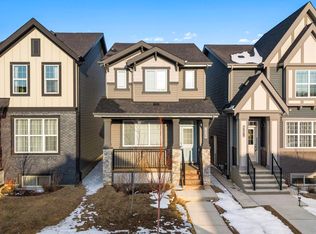 MLS ID #E4499879, Michael Camarce, MaxWell Polaris. RAE
 - C$634,9004 bd3 ba1.5k sqft9724 223rd St NW, Edmonton, AB T5T 7B7For Sale
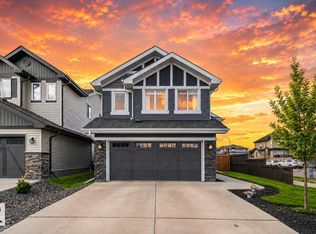 MLS ID #E4500095, Mashal Vazir Muhammad, Exp Realty. RAE
 - C$719,9005 bd5 ba2.2k sqft1645 Plum Cir SW, Edmonton, AB T6X 2Y5For Sale
 MLS ID #E4499829, Rishab Sachdeva, Nationwide Realty Corp. RAE
 - C$828,8884 bd4 ba2.2k sqft7151 Edgemont Way NW, Edmonton, AB T6M 1K1For SaleMLS ID #E4495393, Paolo Chiaselotti, MaxWell Progressive. RAE
- C$739,9994 bd4 ba1.8k sqft10227 146th St NW, Edmonton, AB T5N 2Y8For SaleMLS ID #E4486738, Supinder K Gill, RE/MAX Excellence. RAE
- C$614,9004 bd3 ba2k sqft1538 Grant Way NW, Edmonton, AB T5T 0W2For SaleMLS ID #E4490689, Kunal Sachdeva, RE/MAX Excellence. RAE
- C$750,0003 bd3 ba1.7k sqft9108 64th Ave NW, Edmonton, AB T6E 0H8For SaleMLS ID #E4493492, Rob D Jastrzebski, Exp Realty. RAE
- C$569,9995 bd4 ba1.6k sqft9823 227th St NW, Edmonton, AB T5T 7T9For SaleMLS ID #E4498473, Paulose Kuriakose, Confident Realty Inc. RAE
- C$600,0006 bd4 ba1.8k sqft20007 15th Ave NW, Edmonton, AB T6M 1L6For SaleMLS ID #E4496858, Mack Karwacki, Black Sheep Realty. RAE
- C$819,9005 bd3 ba2.3k sqft5457 Kootook Rd SW, Edmonton, AB T6W 2Z5For SaleMLS ID #E4493344, Amanda Olivari, REMAX River City. RAE
- C$749,0005 bd4 ba2.4k sqft8915 Mayday Way, Edmonton, AB T6X 3E9For SaleMLS ID #E4495207, Karamjit Singh, Royal LePage Noralta Real Estate. RAE
- C$769,0006 bd4 ba2.4k sqft62 Fenwyck Blvd, Spruce Grove, AB T7X 3G5For SaleMLS ID #E4491761, Harjee Sahota, REMAX River City. RAE
- C$641,6005 bd3 ba2.4k sqft20707 40th Ave NW, Edmonton, AB T6T 2G3For SaleMLS ID #E4480182, David Lam, Exp Realty. RAE
- C$759,0005 bd4 ba2.3k sqft30 Rosewood Way, Saint Albert, AB T8N 7Y8For SaleMLS ID #E4495829, Rick A Reinhardt, Century 21 Masters. RAE
- C$759,9004 bd3 ba2.4k sqft7214 Kiviaq Line, Edmonton, AB T6W 5R3For SaleMLS ID #E4489623, Abdullah Ewaz, MaxWell Polaris. RAE
- C$798,9995 bd4 ba2.6k sqft3708 1st Ave SW, Edmonton, AB T6X 2W4For SaleMLS ID #E4496457, Mani Bagga, Royal Lepage Magna. RAE
- C$669,9006 bd4 ba2k sqft423 42nd St SW, Edmonton, AB T6X 2L7For SaleMLS ID #E4498332, Ajay Digvijay Singh Kalirao, Exp Realty. RAE
- C$749,9996 bd5 ba2.2k sqft3003 4th St NW, Edmonton, AB T6T 2V4For SaleMLS ID #E4497847, Jarnail Bhatti, MaxWell Polaris. RAE
- C$679,9003 bd3 ba1.8k sqft3243 Dixon Way SW, Edmonton, AB T6W 5K9For SaleMLS ID #E4499337, Alan H Gee, RE/MAX Excellence. RAE
