Welcome to this exceptional new home by Raj Built Homes in the growing community of Fenwyck. Thoughtfully designed with modern families in mind, this home offers an impressive open-concept layout, premium finishes, and quality craftsmanship throughout. The main floor features a versatile bedroom or office space, a spacious great room with soaring ceilings, and a beautifully appointed kitchen complete with a walk-through spice kitchen. Upstairs, you'll find a bonus room, generous bedrooms, and a stunning primary retreat with a spa-inspired ensuite. The fully finished basement includes a separate entrance and a 2-bedroom legal suite, providing excellent income potential or space for extended family. Additional highlights include 20 solar panels for improved energy efficiency, permanent exterior seasonal lighting for year-round convenience and curb appeal, and a double attached garage. Ideally located close to parks, schools, shopping, and commuter routes, this home offers the perfect blend of luxury, functi
For sale
C$769,000
62 Fenwyck Blvd, Spruce Grove, AB T7X 3G5
6beds
2,437sqft
Single Family Residence
Built in 2025
-- sqft lot
$-- Zestimate®
C$316/sqft
C$-- HOA
What's special
- 57 days |
- 19 |
- 0 |
Zillow last checked:
Listing updated:
Listed by:
Harjee Sahota,
REMAX River City
Source: RAE,MLS®#: E4491761
Facts & features
Interior
Bedrooms & bathrooms
- Bedrooms: 6
- Bathrooms: 4
- Full bathrooms: 4
Primary bedroom
- Level: Upper
Heating
- Forced Air-1, Natural Gas
Appliances
- Included: Dishwasher-Built-In, Dryer, Exhaust Fan, Microwave, Refrigerator, Gas Stove, Washer, See Remarks
Features
- Ceiling 9 ft.
- Flooring: Carpet, Ceramic Tile, Laminate Flooring
- Basement: Full, Finished
- Fireplace features: Electric
Interior area
- Total structure area: 2,437
- Total interior livable area: 2,437 sqft
Property
Parking
- Total spaces: 4
- Parking features: Double Garage Attached, Garage Opener
- Attached garage spaces: 2
Features
- Levels: 2 Storey,3
- Exterior features: Playground Nearby
Lot
- Features: Playground Nearby, Schools, Shopping Nearby, See Remarks
Construction
Type & style
- Home type: SingleFamily
- Property subtype: Single Family Residence
Materials
- Foundation: Concrete Perimeter
- Roof: Asphalt
Condition
- Year built: 2025
Community & HOA
Community
- Features: Ceiling 9 ft.
- Security: Smoke Detector(s), Detectors Smoke
Location
- Region: Spruce Grove
Financial & listing details
- Price per square foot: C$316/sqft
- Date on market: 6/4/2026
- Ownership: Private
Harjee Sahota
Harjee Sahota
By pressing Contact Agent, you agree that the real estate professional identified above may call/text you about your search, which may involve use of automated means and pre-recorded/artificial voices. You don't need to consent as a condition of buying any property, goods, or services. Message/data rates may apply. You also agree to our Terms of Use. Zillow does not endorse any real estate professionals. We may share information about your recent and future site activity with your agent to help them understand what you're looking for in a home.
Price history
Price history is unavailable.
Public tax history
Tax history is unavailable.
Climate risks
Neighborhood: T7X
Nearby schools
GreatSchools rating
No schools nearby
We couldn't find any schools near this home.
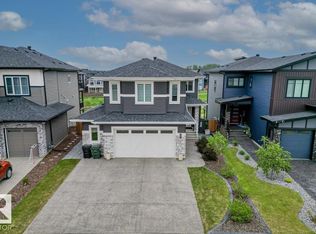
- C$779,9004 bd3 ba2.4k sqft45 Elwyck Gate, Spruce Grove, AB T7X0Z2For Sale

- C$--3 bd3 ba-- sqft35 Fenwyck Blvd #1A, Spruce Grove, AB T7X0Z1Off Market
- C$--3 bd3 ba1.3k sqft71 Brunswyck Cres #1A, Spruce Grove, AB T7X0Z1Off Market
- C$811,9004 bd3 ba1.3k sqft15 Norwyck Way, Spruce Grove, AB T7X3G5For Sale
- C$649,0003 bd3 ba2.1k sqft70 Brunswyck Cres, Spruce Grove, AB T7X0Z1For Sale
- C$949,5005 bd4 ba2.8k sqft23 Elwyck Gate, Spruce Grove, AB T7X0Z2For Sale
- C$979,0006 bd5 ba2.8k sqft15 Elwyck Gate, Spruce Grove, AB T7X0Z2For Sale
- C$949,0004 bd3 ba1.7k sqft19 Elwyck Gate, Spruce Grove, AB T7X0Z2For Sale
Similar homes
- C$949,5005 bd4 ba2.8k sqft23 Elwyck Gate, Spruce Grove, AB T7X 0Z2For Sale
 MLS ID #E4493723, Jogy Mathew, MaxWell Devonshire Realty. RAE
 - C$819,9005 bd3 ba2.7k sqft9 Lincoln Ct, Spruce Grove, AB T7X 0N5For Sale
 MLS ID #E4489358, Amandeep S Malhi, Initia Property Management. RAE
 - C$979,0006 bd5 ba2.8k sqft15 Elwyck Gate, Spruce Grove, AB T7X 0Z2For Sale
 MLS ID #E4489076, Nitesh Abrol, Nationwide Realty Corp. RAE
 - C$750,0005 bd4 ba2.8k sqft34 Avonlea Way, Spruce Grove, AB T7X 0Y3For Sale
 MLS ID #E4494186, Jiya Bhalla, Exp Realty. RAE
 - C$849,9005 bd4 ba2.6k sqft5 Hillwood Ter, Spruce Grove, AB T7X 0X4For SaleMLS ID #E4497316, Sandy Kahlon, RE/MAX Excellence. RAE
- C$574,8886 bd4 ba1.7k sqft60 Treble Lndg, Spruce Grove, AB T7X 0Z4For SaleMLS ID #E4486889, Deanne E Miketon, 2% Realty Pro. RAE
- C$785,0005 bd5 ba2.2k sqft9751 223rd St NW, Edmonton, AB T5T 7B6For SaleMLS ID #E4497780, Stacy McIntyre, REMAX River City. RAE
- C$855,9005 bd4 ba2.7k sqft11 Hillwood Ter, Spruce Grove, AB T7X 0X4For SaleMLS ID #E4495481, Sandy Kahlon, RE/MAX Excellence. RAE
- C$839,9004 bd4 ba2.5k sqft15 Hillwood Ter, Spruce Grove, AB T7X 0X4For SaleMLS ID #E4495453, Sandy Kahlon, RE/MAX Excellence. RAE
- C$689,9003 bd3 ba2.3k sqft19 Holt Cv, Spruce Grove, AB T7X 2W9For SaleMLS ID #E4497082, Clayton Kostuik, Century 21 Leading. RAE
- C$819,9003 bd3 ba2.2k sqft34 Harley Way, Spruce Grove, AB T7X 0X4For SaleMLS ID #E4486855, Harmehak Dhawan, Sterling Real Estate. RAE
- C$749,9006 bd4 ba2.2k sqft22803 80th Ave NW, Edmonton, AB T5T 0B3For SaleMLS ID #E4494592, Kunal Sachdeva, RE/MAX Excellence. RAE
- C$799,0006 bd4 ba2.5k sqft1024 Armitage Cres SW, Edmonton, AB T6W 0K6For SaleMLS ID #E4499807, Stefani F Schell, RE/MAX Elite. RAE
- C$769,7005 bd3 ba2.4k sqft5261 Kimball Cres SW, Edmonton, AB T6W 4Z3For SaleMLS ID #E4487977, Manveer S Maan, Century 21 All Stars Realty Ltd. RAE
- C$750,0004 bd4 ba2.7k sqft6404 176th Ave NW, Edmonton, AB T5Y 4A9For SaleMLS ID #E4501282, Keith A Faria, REMAX River City. RAE
- C$839,0005 bd4 ba2.5k sqft8182 222a St NW, Edmonton, AB T5T 7H9For SaleMLS ID #E4491582, Nooran Ostadeian, RE/MAX Elite. RAE
- C$749,9003 bd3 ba2.7k sqft5966 Edmonds Cres NW, Edmonton, AB T6M 0N9For SaleMLS ID #E4500684, Laura Crawley, Century 21 Masters. RAE
- C$649,9006 bd4 ba1.9k sqft5741 Kootook Way SW, Edmonton, AB T6W 4V9For SaleMLS ID #E4501271, Duane Ritter, RE/MAX Real Estate. RAE
- C$509,9004 bd4 ba1.6k sqft7 Tenor Line, Spruce Grove, AB T7X 3G1For SaleMLS ID #E4495625, Craig Murray, Century 21 All Stars Realty Ltd. RAE
- C$687,0004 bd4 ba2.3k sqft1048 Goldfinch Way NW, Edmonton, AB T5S 0R2For SaleMLS ID #E4485622, Ken Su, MaxWell Polaris. RAE
