
Located in the prestigious community of Fenwyck, this elegant 2-storey walkout backs onto greenspace with no rear neighbours. Nearly 4,000 sq.ft. of finished space incl. 2,800+ sq.ft. above grade plus a developed walkout basement. Oversized finsihed heated triple garage with raised ceiling, epoxy floors, spice kitchen & side entry. Modern interior with herringbone plank flooring, large windows, accent walls, upgraded lighting, in-ceiling speakers & 8’ solid doors throughout. Main floor offers quartz kitchen with island & pantry, living room w/fireplace, bedroom/den, mudroom & full bath. Upstairs features bonus room, laundry & 4 bedrooms with 3 full baths incl. two ensuites. Primary retreat boasts built-ins & spa 5-pc ensuite.Walkout adds rec room with wet bar, theatre/bedroom, bath, storage & covered patio. All bathrooms are full. Porch, deck & garage door epoxy finished. Smart home with inbuilt camera system, smart thermostat & fixtures. Move-in ready! Don't Miss this opportunity! Fully upgraded!
For sale
C$979,000
15 Elwyck Gate, Spruce Grove, AB T7X 0Z2
6beds
2,832sqft
Single Family Residence
Built in 2023
5,219 Square Feet Lot
$-- Zestimate®
C$346/sqft
C$-- HOA
What's special
Spice kitchenModern interiorHerringbone plank flooringLarge windowsAccent wallsUpgraded lightingIn-ceiling speakers
- 50 days |
- 8 |
- 0 |
Zillow last checked:
Listing updated:
Listed by:
Nitesh Abrol,
Nationwide Realty Corp
Source: RAE,MLS®#: E4489076
Facts & features
Interior
Bedrooms & bathrooms
- Bedrooms: 6
- Bathrooms: 5
- Full bathrooms: 5
Primary bedroom
- Level: Upper
Family room
- Level: Upper
- Area: 198
- Dimensions: 16.5 x 12
Heating
- Forced Air-1, Natural Gas
Cooling
- Air Conditioner, Air Conditioning-Central
Appliances
- Included: Dishwasher-Built-In, Dryer, Exhaust Fan, Oven-Built-In, Microwave, Refrigerator, Electric Cooktop, Washer, Wine Cooler
Features
- Ceiling 9 ft., Wet Bar
- Flooring: Carpet, Ceramic Tile, Vinyl Plank
- Windows: Window Coverings
- Basement: Full, Finished, Walkout Basement, Walkout Basement
- Fireplace features: Electric
Interior area
- Total structure area: 2,832
- Total interior livable area: 2,832 sqft
Video & virtual tour
Property
Parking
- Total spaces: 6
- Parking features: Heated Garage, Oversized, RV Access/Parking, Triple Garage Attached, R.V. Storage, Garage Opener
- Attached garage spaces: 3
Features
- Levels: 2 Storey,3
- Patio & porch: Deck
- Exterior features: Backs Onto Park/Trees
Lot
- Size: 5,219 Square Feet
- Features: Backs Onto Park/Trees, Near Golf Course, Shopping Nearby, Golf Nearby
Details
- Other equipment: TV Wall Mount
Construction
Type & style
- Home type: SingleFamily
- Property subtype: Single Family Residence
Materials
- Foundation: Concrete Perimeter
- Roof: Asphalt
Condition
- Year built: 2023
Community & HOA
Community
- Features: Ceiling 9 ft., Deck, Walkout Basement, Wet Bar
- Security: Security System
Location
- Region: Spruce Grove
Financial & listing details
- Price per square foot: C$346/sqft
- Date on market: 5/21/2026
- Ownership: Dower
Nitesh Abrol
Nitesh Abrol
By pressing Contact Agent, you agree that the real estate professional identified above may call/text you about your search, which may involve use of automated means and pre-recorded/artificial voices. You don't need to consent as a condition of buying any property, goods, or services. Message/data rates may apply. You also agree to our Terms of Use. Zillow does not endorse any real estate professionals. We may share information about your recent and future site activity with your agent to help them understand what you're looking for in a home.
Price history
Price history is unavailable.
Public tax history
Tax history is unavailable.
Climate risks
Neighborhood: T7X
Nearby schools
GreatSchools rating
No schools nearby
We couldn't find any schools near this home.
- C$949,0004 bd3 ba1.7k sqft19 Elwyck Gate, Spruce Grove, AB T7X0Z2For Sale

- C$949,5005 bd4 ba2.8k sqft23 Elwyck Gate, Spruce Grove, AB T7X0Z2For Sale

- C$790,9004 bd3 ba2.4k sqft45 Elwyck Gate, Spruce Grove, AB T7X0Z2For Sale
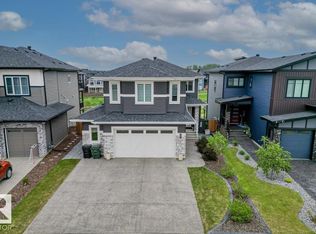
- C$769,0006 bd4 ba2.4k sqft62 Fenwyck Blvd, Spruce Grove, AB T7X3G5For Sale

- C$--3 bd3 ba-- sqft35 Fenwyck Blvd #1A, Spruce Grove, AB T7X0Z1Off Market
- C$--3 bd3 ba1.3k sqft71 Brunswyck Cres #1A, Spruce Grove, AB T7X0Z1Off Market
- C$811,9004 bd3 ba1.3k sqft15 Norwyck Way, Spruce Grove, AB T7X3G5For Sale
- C$669,0004 bd3 ba2.5k sqft37 Brunswyck Cres, Spruce Grove, AB T7X0Y9For Sale
Similar homes
- C$949,5005 bd4 ba2.8k sqft23 Elwyck Gate, Spruce Grove, AB T7X 0Z2For SaleMLS ID #E4493723, Jogy Mathew, MaxWell Devonshire Realty. RAE
- C$839,9005 bd3 ba2.7k sqft9 Lincoln Ct, Spruce Grove, AB T7X 0N5For Sale
 MLS ID #E4489358, Amandeep S Malhi, Initia Property Management. RAE
 - C$849,9005 bd4 ba2.6k sqft5 Hillwood Ter, Spruce Grove, AB T7X 0X4For Sale
 MLS ID #E4497316, Sandy Kahlon, RE/MAX Excellence. RAE
 - C$769,0006 bd4 ba2.4k sqft62 Fenwyck Blvd, Spruce Grove, AB T7X 3G5For SaleMLS ID #E4491761, Harjee Sahota, REMAX River City. RAE
- C$855,9005 bd4 ba2.7k sqft11 Hillwood Ter, Spruce Grove, AB T7X 0X4For SaleMLS ID #E4495481, Sandy Kahlon, RE/MAX Excellence. RAE
- C$700,0003 bd3 ba2.4k sqft71 Greenbury Mnr, Spruce Grove, AB T7X 0M1For SaleMLS ID #E4495888, Jazmin K Laframboise, Exp Realty. RAE
- C$839,9004 bd4 ba2.5k sqft15 Hillwood Ter, Spruce Grove, AB T7X 0X4For SaleMLS ID #E4495453, Sandy Kahlon, RE/MAX Excellence. RAE
- C$959,9005 bd4 ba2.7k sqft11422 32nd Ave NW, Edmonton, AB T6J 3H5For SaleMLS ID #E4497821, Marianna N Nikolaev, MaxWell Progressive. RAE
- C$599,9003 bd3 ba2k sqft18 Kiwyck Line, Spruce Grove, AB T7X 3G7For SaleMLS ID #E4497877, Ross G Osioway, Sable Realty. RAE
- C$699,0003 bd3 ba2k sqft47 Gladstone Bnd, Spruce Grove, AB T7X 2X6For SaleMLS ID #E4494132, Bhavya Soni, One Percent Realty. RAE
- C$569,0003 bd3 ba2k sqft34 Kiwyck Line, Spruce Grove, AB T7X 3G7For SaleMLS ID #E4492554, Erin Wagstaff, Exp Realty. RAE
- C$669,9003 bd3 ba2.3k sqft147 Henderson Line, Spruce Grove, AB T7X 0R8For SaleMLS ID #E4496585, Jaclyn Baillie, Century 21 Masters. RAE
- C$950,0006 bd5 ba3k sqft2435 Ashcraft Cres SW, Edmonton, AB T6W 2N1For SaleMLS ID #E4495736, Kevin A Rohoman, Professional Realty Group. RAE
- C$998,0004 bd4 ba2.5k sqft1527 Esaiw Pl NW, Edmonton, AB T6M 0E5For SaleMLS ID #E4494196, Alma Hadzic, MaxWell Polaris. RAE
- C$819,9003 bd3 ba2.2k sqft34 Harley Way, Spruce Grove, AB T7X 0X4For SaleMLS ID #E4486855, Harmehak Dhawan, Sterling Real Estate. RAE
- C$999,9994 bd5 ba2.9k sqft4407 Westcliff Close SW, Edmonton, AB T6W 2L2For SaleMLS ID #E4495317, Ricky Aujla, Century 21 Bravo Realty. RAE
- C$689,9003 bd3 ba2.3k sqft19 Holt Cv, Spruce Grove, AB T7X 2W9For SaleMLS ID #E4497082, Clayton Kostuik, Century 21 Leading. RAE
- C$985,0005 bd4 ba2.5k sqft971 Summerside Link SW, Edmonton, AB T6X 0J9For SaleMLS ID #E4496536, Zach Koziak, Black Sheep Realty. RAE
- C$839,0005 bd4 ba2.5k sqft8182 222a St NW, Edmonton, AB T5T 7H9For SaleMLS ID #E4491582, Nooran Ostadeian, RE/MAX Elite. RAE
- C$925,0005 bd4 ba2.5k sqft6621 Knox Pl SW, Edmonton, AB T6W 4A1For SaleMLS ID #E4491210, Dena E Sutton, REMAX River City. RAE
- Alberta
- Division No. 11
- Spruce Grove
- T7X 0Z2
- 15 Elwyck Gate
Nearby cities
Nearby neighborhoods
Nearby zip codes
Other Spruce Grove Topics
