Welcome to this stunning luxury home tucked away in a quiet cul-de-sac with a front attached triple garage and premium upgrades throughout. The main floor features a spacious bedroom and full bathroom, perfect for guests or multi-generational living. The chef-inspired kitchen boasts ceiling-height cabinetry, built-in wall oven & microwave, and an oversized island with plenty of prep and entertaining space. The breathtaking open-to-above living area is filled with natural light and modern elegance. Upstairs offers 4 spacious bedrooms, including a luxurious primary suite with a spa-inspired ensuite featuring floor-to-ceiling tile, a free-standing tub, and a huge walk-in closet. Enjoy 9 ft ceilings throughout, elegant 8 ft doors, and triple-pane windows for added comfort and efficiency. The separate side entrance adds future basement potential. Relax in the fully landscaped and fenced backyard complete with a deck. Conveniently located with easy access to the Yellowhead, schools, parks, shopping & amenities.
For sale
C$819,900
9 Lincoln Ct, Spruce Grove, AB T7X 0N5
5beds
2,798sqft
Single Family Residence
Built in 2021
6,559 Square Feet Lot
$-- Zestimate®
C$293/sqft
C$-- HOA
What's special
Quiet cul-de-sacFront attached triple garagePremium upgrades throughoutChef-inspired kitchenCeiling-height cabinetryLuxurious primary suiteFree-standing tub
- 60 days |
- 32 |
- 4 |
Zillow last checked:
Listing updated:
Listed by:
Amandeep S Malhi,
Initia Property Management
Source: RAE,MLS®#: E4489358
Facts & features
Interior
Bedrooms & bathrooms
- Bedrooms: 5
- Bathrooms: 3
- Full bathrooms: 3
Primary bedroom
- Level: Upper
Heating
- Forced Air-1, Natural Gas, HRV System
Appliances
- Included: Dishwasher-Built-In, Dryer, Oven-Built-In, Microwave, Refrigerator, Electric Cooktop, Washer
Features
- Ceiling 9 ft., Closet Organizers
- Flooring: Carpet, Ceramic Tile, Vinyl Plank
- Windows: Window Coverings
- Basement: Full, Unfinished, 9 ft. Basement Ceiling, 9 ft. Basement Ceiling
- Fireplace features: Electric
Interior area
- Total structure area: 2,798
- Total interior livable area: 2,798 sqft
Video & virtual tour
Property
Parking
- Total spaces: 6
- Parking features: Triple Garage Attached
- Attached garage spaces: 3
Features
- Levels: 2 Storey,2
- Patio & porch: Deck
- Exterior features: Landscaped
Lot
- Size: 6,559 Square Feet
- Features: Flat Site, Landscaped, See Remarks
Construction
Type & style
- Home type: SingleFamily
- Property subtype: Single Family Residence
Materials
- Foundation: Concrete Perimeter
- Roof: Asphalt
Condition
- Year built: 2021
Community & HOA
Community
- Features: Ceiling 9 ft., Closet Organizers, Deck, HRV System
Location
- Region: Spruce Grove
Financial & listing details
- Price per square foot: C$293/sqft
- Date on market: 5/22/2026
- Ownership: Private
Amandeep S Malhi
Amandeep S Malhi
By pressing Contact Agent, you agree that the real estate professional identified above may call/text you about your search, which may involve use of automated means and pre-recorded/artificial voices. You don't need to consent as a condition of buying any property, goods, or services. Message/data rates may apply. You also agree to our Terms of Use. Zillow does not endorse any real estate professionals. We may share information about your recent and future site activity with your agent to help them understand what you're looking for in a home.
Price history
Price history is unavailable.
Public tax history
Tax history is unavailable.
Climate risks
Neighborhood: T7X
Nearby schools
GreatSchools rating
No schools nearby
We couldn't find any schools near this home.
- C$349,9003 bd3 ba1.4k sqft94 Longview Dr #11, Spruce Grove, AB T7X0W3For Sale

- C$1,6653 bd3 ba1.4k sqft88 Longview Dr #1569606, Spruce Grove, AB T7X0N5For Rent
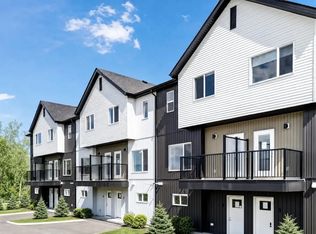
- C$2,1003 bd3 ba1.5k sqft88 Longview Dr #1569603, Spruce Grove, AB T7X0N5For Rent
- C$2,0503 bd3 ba1.5k sqft88 Longview Dr #1569604, Spruce Grove, AB T7X0N5For Rent
- C$--3 bd3 ba1.4k sqft88 Longview Dr, Spruce Grove, AB T7X0N5Off Market
- C$879,9005 bd3 ba3.1k sqft57 Longview Dr, Spruce Grove, AB T7X4R7For Sale
- C$809,0004 bd4 ba2.6k sqft38 Longview Point E, Spruce Grove, AB T7X0H4For Sale
- C$---- bd-- ba-- sqft47 Longview Dr, Spruce Grove, AB T7X4R7Off Market
Similar homes
- C$624,9003 bd3 ba2.1k sqft23 Kingsbury Cir, Spruce Grove, AB T7X 0C9For Sale
 MLS ID #E4497535, Marc S Wener, RE/MAX Excellence. RAE
 - C$949,5005 bd4 ba2.8k sqft23 Elwyck Gate, Spruce Grove, AB T7X 0Z2For Sale
 MLS ID #E4493723, Jogy Mathew, MaxWell Devonshire Realty. RAE
 - C$649,9004 bd4 ba1.9k sqft31 Dillworth Cres, Spruce Grove, AB T7X 0E6For Sale
 MLS ID #E4496963, Allison R McDougall, REMAX River City. RAE
 - C$769,0006 bd4 ba2.4k sqft62 Fenwyck Blvd, Spruce Grove, AB T7X 3G5For Sale
 MLS ID #E4491761, Harjee Sahota, REMAX River City. RAE
 - C$560,0005 bd4 ba1.8k sqft14 Copperhaven Dr, Spruce Grove, AB T7X 0Y6For SaleMLS ID #E4498330, Dale W Temple, Royal LePage Noralta Real Estate. RAE
- C$574,8886 bd4 ba1.7k sqft60 Treble Lndg, Spruce Grove, AB T7X 0Z4For SaleMLS ID #E4486889, Deanne E Miketon, 2% Realty Pro. RAE
- C$579,9004 bd4 ba1.9k sqft42 Prescott Blvd, Spruce Grove, AB T7X 0R4For SaleMLS ID #E4481963, Isabelle Hanna-Champagne, Royal LePage Prestige Realty. RAE
- C$800,0004 bd4 ba2.1k sqft9383 226th St NW, Edmonton, AB T5T 7T2For SaleMLS ID #E4496732, Zane Beddow, Exp Realty. RAE
- C$798,8004 bd4 ba2.3k sqft6615 Knox Pl SW, Edmonton, AB T6W 4A1For SaleMLS ID #E4499266, Alan H Gee, RE/MAX Excellence. RAE
- C$769,7005 bd3 ba2.4k sqft5261 Kimball Cres SW, Edmonton, AB T6W 4Z3For SaleMLS ID #E4487977, Manveer S Maan, Century 21 All Stars Realty Ltd. RAE
- C$848,8884 bd4 ba2.7k sqft3711 Westcliff Way SW, Edmonton, AB T6W 2T1For SaleMLS ID #E4498173, Barrie Tanner, Terra Realty. RAE
- C$819,9005 bd3 ba2.3k sqft5457 Kootook Rd SW, Edmonton, AB T6W 2Z5For SaleMLS ID #E4493344, Amanda Olivari, REMAX River City. RAE
- C$828,8884 bd4 ba2.2k sqft7151 Edgemont Way NW, Edmonton, AB T6M 1K1For SaleMLS ID #E4495393, Paolo Chiaselotti, MaxWell Progressive. RAE
- C$839,9994 bd4 ba2.4k sqft1759 Tanager Clos NW, Edmonton, AB T5S 0N2For SaleMLS ID #E4491292, Kyle F Vidic, Exp Realty. RAE
- C$679,0005 bd4 ba2.3k sqft556 Merlin Lndg NW, Edmonton, AB T5S 0L9For SaleMLS ID #E4496972, Vincent Hong, Coldwell Banker Mountain Central. RAE
- C$849,9004 bd4 ba2.6k sqft793 Windermere Wynd NW, Edmonton, AB T6W 3G5For SaleMLS ID #E4494812, Yuepeng Bao, Homes & Gardens Real Estate Limited. RAE
- C$814,9006 bd5 ba2.7k sqft18204 90th St NW, Edmonton, AB T5Z 0S7For SaleMLS ID #E4485430, Nicole U McLennon, MaxWell Polaris. RAE
- C$839,9004 bd5 ba2k sqft8809 148th St NW, Edmonton, AB T5R 0Z8For SaleMLS ID #E4490144, Brendan Spackman, Realty Focus. RAE
- C$879,9004 bd4 ba2.7k sqft7640 179th Ave NW, Edmonton, AB T5Z 0L2For SaleMLS ID #E4499041, Ricky Aujla, Century 21 Bravo Realty. RAE
- C$689,9994 bd3 ba2.3k sqft22534 98a Ave NW, Edmonton, AB T5T 7R7For SaleMLS ID #E4489931, . Jatinder Singh, LPT Realty. RAE
