Tucked into one of Spruce Grove’s most PEACEFUL pockets, this bungalow is more than a house—it’s the kind of place that makes you exhale the moment you arrive. Sitting on a HUGE lot and backing onto a beautiful reserve area, it delivers privacy, elbow room, and backyard views that refuse to quit. Inside, the OPEN layout is bright, welcoming, and ready for everything from lazy Sundays to loud holiday dinners. The kitchen features granite countertops, loads of prep space, and enough room for everyone who mysteriously appears when snacks are served. The great room is warmed by a cozy corner gas fireplace and overlooks the serene yard. The spacious primary suite offers a walk-in closet and a five-piece ensuite built for bubble baths and avoiding chores. Downstairs is FULLY FINISHED with three more bedrooms, games space, rec room fun, and flexibility galore. Add an oversized heated 28x28 attached garage, and suddenly your hobbies have a home too, your toys feel seen, and winter loses again. DON'T MISS OUT!
For sale
C$869,900
57 Longview Dr, Spruce Grove, AB T7X 4R7
5beds
3,176sqft
Single Family Residence
Built in 2008
-- sqft lot
$-- Zestimate®
C$274/sqft
C$-- HOA
What's special
Huge lotOpen layoutBright welcomingKitchen features granite countertopsLoads of prep spaceOverlooks the serene yardSpacious primary suite
- 47 days
- 12
- 0
Zillow last checked:
Listing updated:
Listed by:
Micah Pelster,
Realty Focus,
Brendan Spackman,
Realty Focus
Source: RAE,MLS®#: E4506591
Facts & features
Interior
Bedrooms & bathrooms
- Bedrooms: 5
- Bathrooms: 3
- Full bathrooms: 3
Primary bedroom
- Level: Main
Family room
- Level: Basement
- Area: 533.89
- Dimensions: 26.3 x 20.3
Heating
- Forced Air-2, In Floor Heat System, Natural Gas
Cooling
- Air Conditioner, Air Conditioning-Central
Appliances
- Included: Dishwasher-Built-In, Dryer, Freezer, Microwave Hood Fan, Electric Stove, Washer, Water Softener, Second Refrigerator
Features
- No Smoking Home, Sunroom, Wet Bar
- Flooring: Carpet, Ceramic Tile, Engineered Wood
- Basement: Full, Finished
Interior area
- Total structure area: 3,176
- Total interior livable area: 3,176 sqft
Property
Parking
- Total spaces: 2
- Parking features: Double Garage Attached, Oversized
- Attached garage spaces: 2
Features
- Levels: 2
- Patio & porch: Deck
- Exterior features: Backs Onto Park/Trees, Landscaped, Playground Nearby
- Fencing: Fenced
Lot
- Features: Backs Onto Park/Trees, Landscaped, Playground Nearby, Schools, Shopping Nearby, See Remarks
Details
- Additional structures: Storage Shed
Construction
Type & style
- Home type: SingleFamily
- Architectural style: Bungalow
- Property subtype: Single Family Residence
Materials
- Foundation: Concrete Perimeter
- Roof: Asphalt
Condition
- Year built: 2008
Community & HOA
Community
- Features: Deck, No Smoking Home, Sunroom, Wet Bar, See Remarks
Location
- Region: Spruce Grove
Financial & listing details
- Price per square foot: C$274/sqft
- Date on market: 9/2/2026
- Ownership: Private
Price history
Price history is unavailable.
Public tax history
Tax history is unavailable.
Climate risks
Neighborhood: T7X
Nearby schools
GreatSchools rating
No schools nearby
We couldn't find any schools near this home.

Similar homes
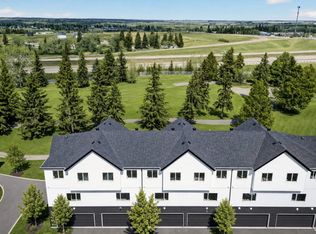
- C$799,9005 bd4 ba2.5k sqft13 Dillon Bay, Spruce Grove, AB T7X 0E5For Sale
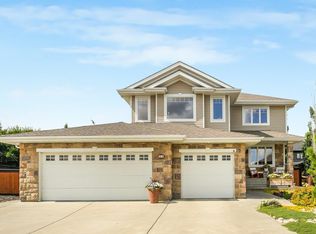 MLS ID #E4508555, Daylene Kutnikoff, Exp Realty. RAE
 - C$567,4003 bd3 ba2.3k sqft60 Vernon St, Spruce Grove, AB T7X 0C1For Sale
 MLS ID #E4513271, Meghan MacGregor, RE/MAX Excellence. RAE
 - C$825,0006 bd5 ba3k sqft53319 Range Rd #14-106, Parkland County, AB T7Y 0C2For Sale
 MLS ID #E4511565, Darya M Pfund, Easy List Realty. RAE
 - C$885,0004 bd4 ba2.8k sqft34 Lafonde Cres, Saint Albert, AB T8N 2N6For Sale
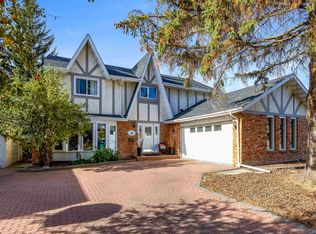 MLS ID #E4513420, Patti Holtz, RE/MAX Elite. RAE
