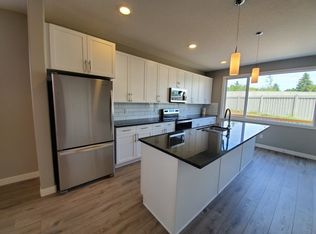
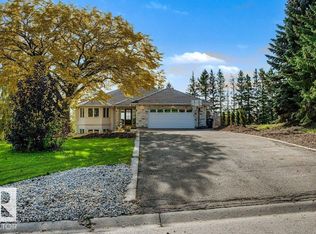
Nestled on prestigious Lafonde Cr, this charmingly renovated 2 storey offers a rare opportunity backing LACOMBE PARK LAKE. A welcoming foyer opens to the living room, flowing into the chef’s kitchen, featuring GRANITE countertops, an island eating bar, GAS stove & W/I pantry. Retreat to the family room, where a wall of windows frames picturesque backyard views & you can unwind by the cozy wood-burning F/P. A main floor office, ½ bath, mudroom & side entrance to your dedicated dog run add total convenience. Upstairs, you’ll find 3 generous bedrms, laundry rm & 5-pce main bath. The primary suite is a private oasis boasting a massive W/I closet w/ custom built-ins & spa-like 5-pce ensuite. The finished basement adds exceptional sq footage, w/ large rec rm, 4th bedrm, 3-pce bath & ample storage! Outside, your private paradise awaits, w/ extensive deck space, total privacy, a dedicated dog run and lake access. Updates: Roof (2024), Dishwasher (2021), 2 HWT, Washer/Dryer, Renovated laundry & 2-pce Bath (2020)
For sale
C$885,000
34 Lafonde Cres, Saint Albert, AB T8N 2N6
4beds
2,878sqft
Single Family Residence
Built in 1975
-- sqft lot
$-- Zestimate®
C$307/sqft
C$-- HOA
What's special
Backing lacombe park lakeWelcoming foyerGranite countertopsIsland eating barGas stoveFamily roomMain floor office
- 1 day
- 55
- 6
Zillow last checked:
Listing updated:
Listed by:
Patti Holtz,
RE/MAX Elite
Source: RAE,MLS®#: E4513420
Facts & features
Interior
Bedrooms & bathrooms
- Bedrooms: 4
- Bathrooms: 4
- Full bathrooms: 3
- 1/2 bathrooms: 1
Primary bedroom
- Level: Upper
Family room
- Level: Main
- Area: 218.42
- Dimensions: 16.3 x 13.4
Heating
- Forced Air-2, Natural Gas
Cooling
- Air Conditioner
Appliances
- Included: Dishwasher-Built-In, Dryer, Exhaust Fan, Microwave, Refrigerator, Gas Stove, Washer
Features
- Flooring: Carpet, Ceramic Tile, Hardwood
- Basement: Full, Finished
- Fireplace features: Wood Burning
Interior area
- Total structure area: 2,878
- Total interior livable area: 2,878 sqft
Video & virtual tour
Property
Parking
- Total spaces: 2
- Parking features: Double Garage Attached, Oversized, Garage Control, Garage Opener
- Attached garage spaces: 2
Features
- Levels: 2 Storey,3
- Patio & porch: Deck
- Exterior features: Backs Onto Park/Trees, Landscaped, Playground Nearby, Private Setting
- Waterfront features: Backs Onto Lake, Lake Privileges, Lake Access Property
Lot
- Features: Backs Onto Park/Trees, Flat Site, Near Golf Course, Landscaped, Playground Nearby, Private, Near Public Transit, Schools, Shopping Nearby, See Remarks, Golf Nearby, Public Transportation
- Residential vegetation: Fruit Trees/Shrubs
Details
- Other equipment: TV Wall Mount
Construction
Type & style
- Home type: SingleFamily
- Property subtype: Single Family Residence
Materials
- Foundation: Concrete Perimeter
- Roof: Asphalt
Condition
- Year built: 1975
Community & HOA
Community
- Features: Deck, See Remarks
Location
- Region: Saint Albert
Financial & listing details
- Price per square foot: C$307/sqft
- Date on market: 10/18/2026
- Ownership: Private
Price history
Price history is unavailable.
Public tax history
Tax history is unavailable.
Climate risks
Neighborhood: Lacombe Park
Nearby schools
GreatSchools rating
No schools nearby
We couldn't find any schools near this home.

Similar homes
- C$749,9004 bd4 ba2.4k sqft45 Leonard Dr, Saint Albert, AB T8N 6T3For Sale
 MLS ID #E4513424, Byron J Marlin, MORE Real Estate. RAE
- C$1,139,0005 bd3 ba1.6k sqft54324 Bellerose Dr #21, Sturgeon County, AB T8T 1H8For Sale
 MLS ID #E4512777, Adam T Dirksen, Rimrock Real Estate. RAE
- C$590,0004 bd4 ba1.9k sqft34 Norris Cres, Saint Albert, AB T8N 7M4For Sale
 MLS ID #E4512456, Carl Rivest-Marier, Royal Lepage Premier Real Estate. RAE
- C$679,0003 bd3 ba1.5k sqft41 N Ridge Dr, Saint Albert, AB T8NFor Sale
 MLS ID #E4511650, Brandon Elias, RE/MAX Professionals. RAE
