This gorgeous infill property in the popular Grovenor community has everything, including a second kitchen, living room, bedroom and private laundry in the basement complete with separate entrance. The main floor starts with a den/office and then a spacious open concept kitchen livingroom and diningroom with highend finishes including granite counters, luxury cabinets and stainless steel appliance. Upstairs the highend finishes continue and the large primary bedroom w/ensuite is amazing. 2 additional bedrooms and laundry complete the second floor, but wait there is also another level with the finished loft. This is a great hangout for the whole family. AI used for some staging some photos.
For sale
C$888,900
10230 148th St NW, Edmonton, AB T5N 3G4
4beds
2,442sqft
Single Family Residence
Built in 2011
5,872 Square Feet Lot
$-- Zestimate®
C$364/sqft
C$-- HOA
What's special
Second kitchenSeparate entranceGranite countersLuxury cabinetsFinished loft
- 52 days
- 12
- 0
Zillow last checked:
Listing updated:
Listed by:
Bryan E Thomas,
RE/MAX Professionals
Source: RAE,MLS®#: E4504145
Facts & features
Interior
Bedrooms & bathrooms
- Bedrooms: 4
- Bathrooms: 4
- Full bathrooms: 3
- 1/2 bathrooms: 1
Primary bedroom
- Level: Upper
Heating
- Forced Air-1, Natural Gas
Cooling
- Air Conditioner, Air Conditioning-Central
Appliances
- Included: Dishwasher-Built-In, Exhaust Fan, Second Dryer, Second Refrigerator, Second Stove, Gas Water Heater
Features
- Flooring: Carpet, Non-Ceramic Tile, Vinyl Plank
- Windows: Window Coverings, Vinyl Windows
- Basement: Full, Finished
Interior area
- Total structure area: 2,442
- Total interior livable area: 2,442 sqft
Property
Parking
- Total spaces: 2
- Parking features: Double Garage Detached, Garage Control, Garage Opener
- Garage spaces: 2
Features
- Levels: 2 Storey,4
- Patio & porch: Deck
- Exterior features: Landscaped, Playground Nearby
- Pool features: Community, Public Swimming Pool
- Fencing: Fenced
Lot
- Size: 5,872 Square Feet
- Features: Landscaped, Playground Nearby, Near Public Transit, Schools, Shopping Nearby, Public Transportation
Construction
Type & style
- Home type: SingleFamily
- Property subtype: Single Family Residence
Materials
- Foundation: Concrete Perimeter
- Roof: Asphalt
Condition
- Year built: 2011
Community & HOA
Community
- Features: Deck, Hot Water Natural Gas, Natural Gas BBQ Hookup
- Security: Security System
Location
- Region: Edmonton
Financial & listing details
- Price per square foot: C$364/sqft
- Date on market: 8/17/2026
- Ownership: Private
Price history
Price history is unavailable.
Public tax history
Tax history is unavailable.
Climate risks
Neighborhood: Grovenor
Nearby schools
GreatSchools rating
No schools nearby
We couldn't find any schools near this home.


Similar homes
- C$699,9004 bd4 ba2.3k sqft14514 101st Ave NW, Edmonton, AB T5N 3Z2For Sale
 MLS ID #E4511939, Hamdee Fythe, RE/MAX Excellence. RAE
 - C$895,0004 bd4 ba1.9k sqft11030 122nd St NW, Edmonton, AB T5M 0B3For Sale
 MLS ID #E4503336, Ryan R Lauber, RE/MAX Elite. RAE
 - C$895,0005 bd4 ba2.8k sqft11534 122nd St NW, Edmonton, AB T5M 0C1For Sale
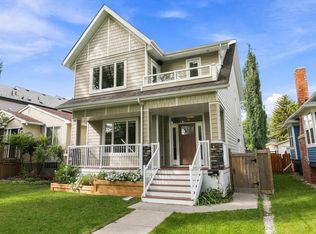 MLS ID #E4508361, Kimberly M LeClair, REMAX River City. RAE
 - C$730,0003 bd3 ba1.7k sqft10531 137th St NW, Edmonton, AB T5N 2H4For Sale
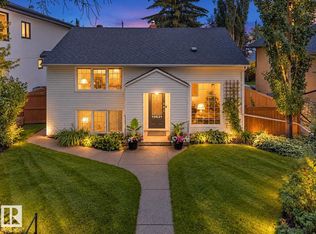 MLS ID #E4506340, Tobi M Connors, Exp Realty. RAE
