Visit the Listing Brokerage (and/or listing REALTOR®) website for more information. This cul-de-sac, open plan, 2-storey has over 4100 sq ft developed. Cork/oak hardwood and tile in the 1/2 bath, kitchen, and laundry room cover the main floor. You’ll love to cook and bake in a large kitchen with maple cabinets, granite, large center island and oversized pantry. You can enjoy a living room mantle/tile gas f/p on cold days. A versatile den with dbl glass doors adapts to a formal dining room, office or play area. The 2nd level has a cozy bonus room, 2 linen closets, 4-piece bath, and 4 oversized bedrooms. The master has 2 walk-in closets, tiled shower, jacuzzi tub, toilet closet and his/her sinks. The in-floor heated basement has 1 bedroom, 4-piece bath, and a granite wet bar w/fridge. Entrance from the garage to the basement connects a spacious storage room. Solar panels are at 110% capacity.(New furnace & H2O tank). A pristine SW backyard has fire pit, slate patio, string lighting, trellis, and pergolas.
For sale
C$775,000
17436 108th St NW, Edmonton, AB T5X 0C1
5beds
2,948sqft
Single Family Residence
Built in 2010
5,493 Square Feet Lot
$-- Zestimate®
C$263/sqft
C$-- HOA
What's special
Open planLarge center islandOversized pantryCozy bonus roomTiled showerJacuzzi tubToilet closet
- 167 days
- 9
- 1
Zillow last checked:
Listing updated:
Listed by:
Michelle A Plach,
HonestDoor Inc
Source: RAE,MLS®#: E4485834
Facts & features
Interior
Bedrooms & bathrooms
- Bedrooms: 5
- Bathrooms: 4
- Full bathrooms: 3
- 1/2 bathrooms: 1
Primary bedroom
- Level: Upper
Family room
- Level: Upper
Heating
- Forced Air-1, Natural Gas
Appliances
- Included: See Remarks
Features
- Wet Bar
- Flooring: Carpet, Non-Ceramic Tile, See Remarks
- Basement: Full, Finished
- Fireplace features: Gas
Interior area
- Total structure area: 2,948
- Total interior livable area: 2,948 sqft
Property
Parking
- Total spaces: 4
- Parking features: Double Garage Attached
- Attached garage spaces: 2
Features
- Levels: 2 Storey,3
- Exterior features: Landscaped
- Fencing: Fenced
Lot
- Size: 5,493 Square Feet
- Features: Landscaped, Park/Reserve, Schools, Shopping Nearby, See Remarks
Construction
Type & style
- Home type: SingleFamily
- Property subtype: Single Family Residence
Materials
- Foundation: Concrete Perimeter
- Roof: Asphalt
Condition
- Year built: 2010
Community & HOA
Community
- Features: Wet Bar, See Remarks
Location
- Region: Edmonton
Financial & listing details
- Price per square foot: C$263/sqft
- Date on market: 5/5/2026
- Ownership: Private
Price history
Price history is unavailable.
Public tax history
Tax history is unavailable.
Climate risks
Neighborhood: Castle Downs
Nearby schools
GreatSchools rating
No schools nearby
We couldn't find any schools near this home.

Similar homes
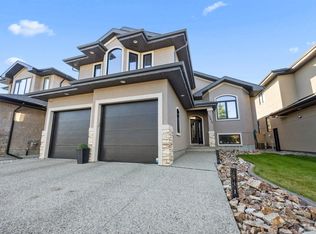
- C$799,8005 bd4 ba1.9k sqft17424 108th St NW, Edmonton, AB T5X 0C1For Sale
 MLS ID #E4490044, Michael Pino, RE/MAX Elite. RAE
 - C$729,9006 bd4 ba2.9k sqft13407 161st Ave NW, Edmonton, AB T6V 0B9For Sale
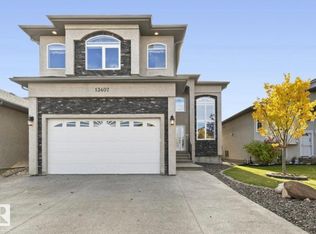 MLS ID #E4513284, Ryan P Dutka, REMAX River City. RAE
 - C$790,0005 bd3 ba1.8k sqft8704 165th Ave NW, Edmonton, AB T5Z 3W9For Sale
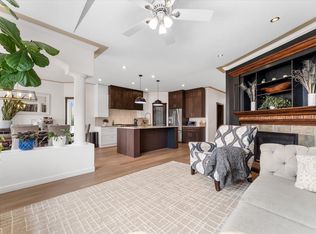 MLS ID #E4512154, Sherelle Murray, Real Broker. RAE
 - C$880,7007 bd5 ba3.2k sqft10915 175th Ave NW, Edmonton, AB T5X 0B7For Sale
 MLS ID #E4504013, Suhani Bharwad, Exp Realty. RAE
