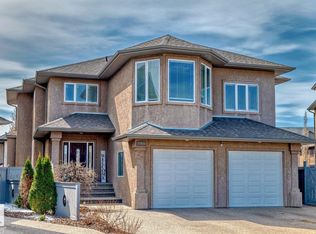
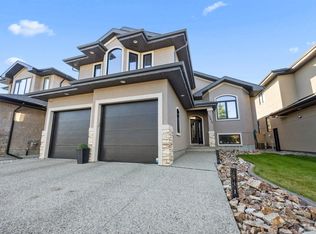
This exceptional bungalow offers over 1900sqft on the main floor plus a fully developed basement with a total of 5 bedrooms & 3.5 bathrooms. The great room room showcases vaulted ceilings, beautiful arched windows, & a gas fireplace. The gourmet kitchen holds a large eat up island, granite countertops, sleek stainless steel appliances, & a corner pantry. Adjacent is the dining area which leads out to the fenced yard. The generous master suite includes a cozy 2-sided fireplace shared with the soaker tub in the 5pc ensuite. A striking curved staircase leads you to the basement, which offers IN FLOOR HEATING & is ideal for entertaining. Featuring a family room, huge wet bar, games area, 2 bedrooms with a 4pc Jack n’ Jill ensuite, & a 2pc bath. The backyard holds perennial shrubs, & exposed aggregate patios, while the TRIPLE GARAGE provides ample space for parking, hobbies, & storage. Only steps to lakes, schools, & parks. This is truly a warm and inviting family home built with an elegant touch.
For sale
C$799,800
17424 108th St NW, Edmonton, AB T5X 0C1
5beds
1,920sqft
Single Family Residence
Built in 2011
-- sqft lot
$-- Zestimate®
C$416/sqft
C$-- HOA
What's special
Fully developed basementBeautiful arched windowsGas fireplaceGourmet kitchenLarge eat up islandGranite countertopsSleek stainless steel appliances
- 146 days
- 16
- 0
Zillow last checked:
Listing updated:
Listed by:
Michael Pino,
RE/MAX Elite,
Sergio Maione,
RE/MAX Elite
Source: RAE,MLS®#: E4490044
Facts & features
Interior
Bedrooms & bathrooms
- Bedrooms: 5
- Bathrooms: 4
- Full bathrooms: 3
- 1/2 bathrooms: 1
Primary bedroom
- Level: Main
Family room
- Level: Lower
Heating
- Forced Air-1, In Floor Heat System, Natural Gas
Appliances
- Included: Dryer, Exhaust Fan, Microwave, Refrigerator, Electric Stove, Washer, Second Dishwasher
Features
- Ceiling 9 ft., Closet Organizers, Vaulted Ceiling(s), Wet Bar
- Flooring: Carpet, Ceramic Tile, Hardwood
- Windows: Window Coverings, Vinyl Windows
- Basement: Full, Finished
- Fireplace features: Gas
Interior area
- Total structure area: 1,920
- Total interior livable area: 1,920 sqft
Property
Parking
- Total spaces: 9
- Parking features: Heated Garage, Insulated, Triple Garage Attached, Garage Control, Garage Opener
- Attached garage spaces: 3
Features
- Levels: 2
- Patio & porch: Front Porch, Patio
- Exterior features: Landscaped, Playground Nearby
- Fencing: Fenced
Lot
- Features: Corner Lot, Flat Site, Landscaped, Playground Nearby, Near Public Transit, Schools, Shopping Nearby, Public Transportation
Construction
Type & style
- Home type: SingleFamily
- Architectural style: Bungalow
- Property subtype: Single Family Residence
Materials
- Foundation: Concrete Perimeter
- Roof: Asphalt
Condition
- Year built: 2011
Community & HOA
Community
- Features: Ceiling 9 ft., Closet Organizers, Front Porch, Patio, Vaulted Ceiling, Wet Bar
- Security: Smoke Detector(s), Detectors Smoke
Location
- Region: Edmonton
Financial & listing details
- Price per square foot: C$416/sqft
- Date on market: 5/26/2026
- Ownership: Private
Price history
Price history is unavailable.
Public tax history
Tax history is unavailable.
Climate risks
Neighborhood: Castle Downs
Nearby schools
GreatSchools rating
No schools nearby
We couldn't find any schools near this home.


Similar homes
- C$790,0005 bd3 ba1.8k sqft8704 165th Ave NW, Edmonton, AB T5Z 3W9For Sale
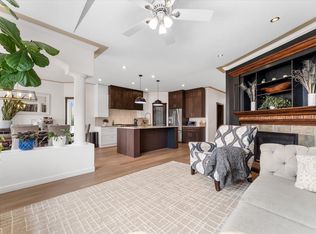 MLS ID #E4512154, Sherelle Murray, Real Broker. RAE
 - C$699,9004 bd4 ba2.3k sqft17807 111th St NW, Edmonton, AB T5X 6J3For Sale
 MLS ID #E4505473, Billy Assaf, REMAX River City. RAE
 - C$788,0006 bd4 ba2.2k sqft7276 Morgan Rd NW, Edmonton, AB T5E 6V7For Sale
 MLS ID #E4487909, Narda Arballo Valenzuela, Rite Realty. RAE
 - C$749,9005 bd3 ba1.6k sqft20 Kingsmoor Clos, Saint Albert, AB T8N 0X2For Sale
 MLS ID #E4511882, Robert M Hasek, Real Broker. RAE
