Fabulous opportunity in Wîhkwêntôwin! Minutes to downtown and the River Valley, this beautiful 3 bedroom 2.5 bathroom home with a dedicated office space on the main floor is zoned for large scale residential but can also support a home based business. Hosting is easy with AC, granite countertops and a pantry in the kitchen, with modern, open floor plan on the main. Hardwood floors throughout add a warm elegance. Head upstairs to find 3 bedrooms each with their own walk-in closets, and an additional loft/flex space perfect to suit your needs. This 2116 sqft home has room to grow as it features an unfinished basement, with a cold storage, that is ready for your creative design. Step outside to a thoughtfully designed patio complete with a deck and flagstoned area that is perfect for hosting or enjoying a moment outside in peace with plenty of trees and shrubs for privacy. Schools, parks, and a taste of downtown Edmonton accessible in minutes from your doorstep! Don't delay on this fabulous opportunity!
For sale
C$1,195,000
10143 123rd St NW, Edmonton, AB T5N 1N1
3beds
2,116sqft
Single Family Residence
Built in 2011
4,947 Square Feet Lot
$-- Zestimate®
C$565/sqft
C$-- HOA
What's special
Granite countertopsPantry in the kitchenHardwood floors throughoutThoughtfully designed patioFlagstoned area
- 62 days
- 31
- 0
Zillow last checked:
Listing updated:
Listed by:
Karen Tran,
RE/MAX Real Estate
Source: RAE,MLS®#: E4508556
Facts & features
Interior
Bedrooms & bathrooms
- Bedrooms: 3
- Bathrooms: 3
- Full bathrooms: 2
- 1/2 bathrooms: 1
Primary bedroom
- Level: Upper
Family room
- Level: Main
- Area: 220.72
- Dimensions: 12.4 x 17.8
Heating
- Forced Air-1, Natural Gas
Cooling
- Air Conditioner, Air Conditioning-Central
Appliances
- Included: Dishwasher-Built-In, Dryer, Microwave Hood Fan, Refrigerator, Electric Stove, Washer
Features
- Closet Organizers, No Animal Home, No Smoking Home
- Flooring: Ceramic Tile, Hardwood, Laminate Flooring
- Windows: Window Coverings
- Basement: Full, Unfinished, 9 ft. Basement Ceiling, 9 ft. Basement Ceiling
- Fireplace features: Gas
Interior area
- Total structure area: 2,116
- Total interior livable area: 2,116 sqft
Video & virtual tour
Property
Parking
- Parking features: Parking Pad, Rear Drive Access
- Has uncovered spaces: Yes
Features
- Levels: 2 Storey,2
- Patio & porch: Deck, Front Porch
- Exterior features: Low Maintenance Landscape, Playground Nearby
- Pool features: Community, Public Swimming Pool
- Fencing: Fenced
Lot
- Size: 4,947 Square Feet
- Features: Commercial, Fenced, Flat Site, Near Golf Course, Low Maintenance Landscape, Playground Nearby, Near Public Transit, Schools, Shopping Nearby, Golf Nearby, Public Transportation
Construction
Type & style
- Home type: SingleFamily
- Property subtype: Single Family Residence
Materials
- Foundation: Slab
- Roof: Asphalt
Condition
- Year built: 2011
Community & HOA
Community
- Features: Closet Organizers, Deck, Front Porch, No Animal Home, No Smoking Home
Location
- Region: Edmonton
Financial & listing details
- Price per square foot: C$565/sqft
- Date on market: 9/14/2026
- Ownership: Private
Price history
Price history is unavailable.
Public tax history
Tax history is unavailable.
Climate risks
Neighborhood: Oliver
Nearby schools
GreatSchools rating
No schools nearby
We couldn't find any schools near this home.
- C$--1 bd1 ba-- sqft12225 102nd Ave NW #1-BEDROOM, Edmonton, AB T5N0L7Off Market
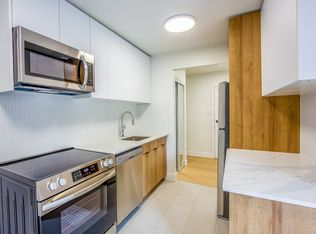
- C$--1 bd1 ba-- sqft12225 102nd Ave NW #B18CAA928, Edmonton, AB T5N0L7Off Market
- C$--3 bd1 ba-- sqft12225 102nd Ave NW #3-BEDROOM, Edmonton, AB T5N0L7Off Market
- C$--2 bd1 ba-- sqft12225 102nd Ave NW #2-BEDROOM, Edmonton, AB T5N0L7Off Market
Similar homes
- C$1,050,0005 bd4 ba2.3k sqft11009 131st St NW, Edmonton, AB T5M 1B9For Sale
 MLS ID #E4510171, Greg G McDannold, RE/MAX Excellence. RAE
- C$1,200,0005 bd4 ba2.5k sqft967 Lamb Cres NW, Edmonton, AB T6R 2X8For Sale
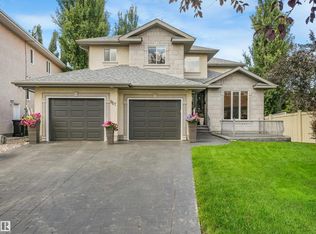 MLS ID #E4515439, Roy Guirguis, KIC Realty. RAE
- C$1,025,0005 bd4 ba2.2k sqft9107 118th St NW, Edmonton, AB T6G 1T6For Sale
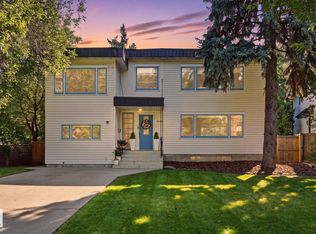 MLS ID #E4503008, Michael A Pavone, RE/MAX Elite. RAE
- C$1,100,0004 bd4 ba2k sqft6520 111th Ave NW, Edmonton, AB T5W 0L8For Sale
 MLS ID #E4510065, Tim A Hennigar, Century 21 All Stars Realty Ltd. RAE
