Exceptional value in Brookside! Welcome to the highly desirable, family-friendly community of Brookside. This beautifully updated 3-level split offers nearly 1,900 sq.ft. of fully developed living space with 3+1 bedrooms and 3 bathrooms. The bright, open-concept main floor showcases a major kitchen renovation featuring quartz countertops, stainless steel appliances, updated cabinetry, and a large central island with eating bar. Recent upgrades include vinyl flooring, carpet, some newer windows, hot water tank (2021), and the deck was replaced in (2021). The spacious primary bedroom features a 3-piece ensuite and private balcony access. The fully finished lower level offers a cozy family room with gas fireplace, large windows, and French doors leading to the den/office space. Enjoy the large, private west-facing yard that is fully fenced and landscaped. Located steps from Whitemud Creek Ravine with quick access to Whitemud Drive, schools, parks, and amenities. A fantastic home in an unbeatable location!
For sale
C$599,000
5708 144th St NW, Edmonton, AB T6H 4H4
4beds
1,312sqft
Single Family Residence
Built in 1971
-- sqft lot
$-- Zestimate®
C$456/sqft
C$-- HOA
What's special
- 18 days
- 26
- 2
Zillow last checked:
Listing updated:
Listed by:
Luke R Ruttle,
The Good Real Estate Company
Source: RAE,MLS®#: E4510009
Facts & features
Interior
Bedrooms & bathrooms
- Bedrooms: 4
- Bathrooms: 3
- Full bathrooms: 2
- 1/2 bathrooms: 1
Primary bedroom
- Level: Upper
Family room
- Level: Basement
- Area: 349.6
- Dimensions: 19 x 18.4
Heating
- Forced Air-1, Natural Gas
Cooling
- Air Conditioner, Air Conditioning-Central
Appliances
- Included: Dishwasher-Built-In, Microwave Hood Fan, Refrigerator, Washer/Dryer Stacked, Electric Stove
Features
- No Smoking Home
- Flooring: Carpet, Vinyl Plank
- Windows: Window Coverings
- Basement: Full, Finished, Crawl Space, Crawl Space
- Fireplace features: Gas
Interior area
- Total structure area: 1,312
- Total interior livable area: 1,312 sqft
Video & virtual tour
Property
Parking
- Total spaces: 2
- Parking features: Double Garage Attached, Garage Control, Garage Opener
- Attached garage spaces: 2
Features
- Levels: 3 Level Split,3
- Patio & porch: Deck
- Exterior features: Landscaped, Playground Nearby
- Fencing: Fenced
Lot
- Features: Landscaped, Playground Nearby, Near Public Transit, Schools, Ski Hill Nearby, See Remarks, Public Transportation
Details
- Additional structures: Storage Shed
Construction
Type & style
- Home type: SingleFamily
- Property subtype: Single Family Residence
Materials
- Foundation: Concrete Perimeter
- Roof: Asphalt
Condition
- Year built: 1971
Community & HOA
Community
- Features: Crawl Space, Deck, No Smoking Home, See Remarks
Location
- Region: Edmonton
Financial & listing details
- Price per square foot: C$456/sqft
- Date on market: 9/23/2026
- Ownership: Private
Price history
Price history is unavailable.
Public tax history
Tax history is unavailable.
Climate risks
Neighborhood: Riverbend
Nearby schools
GreatSchools rating
No schools nearby
We couldn't find any schools near this home.
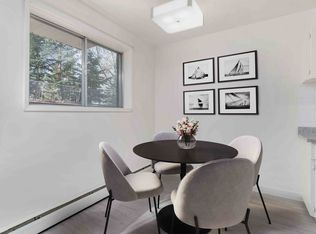
- C$--3 bd1 ba1.1k sqft281 Brookside Ter NW #3-BEDROOM, Edmonton, AB T6H4J6Off Market
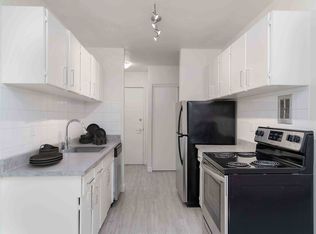
- C$--2 bd1 ba975 sqft281 Brookside Ter NW #2-BEDROOM, Edmonton, AB T6H4J6Off Market
- C$--3 bd2 ba1.8k sqft281 Brookside Ter NW #3B-1BA-1812SQFT, Edmonton, AB T6H4J6Off Market
- C$--3 bd2 ba1.8k sqft281 Brookside Ter NW #31FDF2E34, Edmonton, AB T6H4J6Off Market
Similar homes
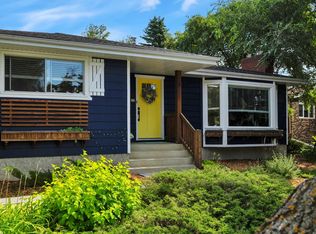
- C$574,9005 bd3 ba1.4k sqft5003 143rd St NW, Edmonton, AB T6H 4E1For Sale
 MLS ID #E4508747, Gabriella Maddalena-Makar, RE/MAX Elite. RAE
 - C$649,0003 bd2 ba1.3k sqft4107 122nd St NW, Edmonton, AB T6J 1Z1For Sale
 MLS ID #E4512467, Justin J Vega, REMAX River City. RAE
 - C$599,8884 bd3 ba1.4k sqft800 Lee Ridge Rd NW, Edmonton, AB T6K 0P8For Sale
 MLS ID #E4511332, Stephen H Lau, RE/MAX Real Estate. RAE
 - C$579,9005 bd3 ba1.2k sqft11451 48th Ave NW, Edmonton, AB T6H 0C9For Sale
 MLS ID #E4511700, Ryan R Lauber, RE/MAX Elite. RAE
