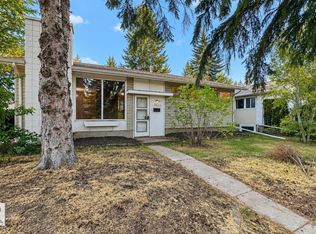
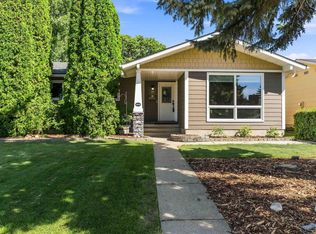
This 3 Bdrm Bungalow highlights a great opportunity to move into Aspen Gardens, one of Edmonton's premier communities, known for excellent schools like Westbrook Elementary and Vernon Barford Junior High. The property features notable main-floor upgrades like engineered hardwood floors, renovated bathrooms, and a newer gas-burning fireplace. Main floor was completely repainted May 2026. Newer AC and Hvac both recently cleaned and serviced this year. The house sits on a generous 56 ft x 113 ft lot near the Whitemud Creek trail system. Close to the Derrick Golf, Mins to the U of A South Campus and soon to be New Stollery Hospital going up close by. Because the basement experienced a water backup due to a covered drain, it has already been professionally cleaned and remediated by the seller's insurer. New weeping tile drain has been installed. The property has also had a new sewer line installed over the years. This leaves you with a blank slate to customize the lower level to your exact taste.
For sale
C$649,000
4107 122nd St NW, Edmonton, AB T6J 1Z1
3beds
1,304sqft
Single Family Residence
Built in 1966
6,316 Square Feet Lot
$-- Zestimate®
C$498/sqft
C$-- HOA
What's special
Engineered hardwood floorsRenovated bathroomsNewer gas-burning fireplace
- 18 hours
- 10
- 0
Zillow last checked:
Listing updated:
Listed by:
Justin J Vega,
REMAX River City
Source: RAE,MLS®#: E4512467
Facts & features
Interior
Bedrooms & bathrooms
- Bedrooms: 3
- Bathrooms: 2
- Full bathrooms: 1
- 1/2 bathrooms: 1
Primary bedroom
- Level: Main
Heating
- Forced Air-1, Natural Gas
Cooling
- Air Conditioner, Air Conditioning-Central
Appliances
- Included: Dishwasher-Built-In, Dryer, Microwave Hood Fan, Refrigerator, Electric Stove, Washer, Instant Hot Water, Tankless Water Heater
Features
- No Smoking Home
- Flooring: Engineered Wood
- Basement: Full, Partially Finished
Interior area
- Total structure area: 1,304
- Total interior livable area: 1,304 sqft
Video & virtual tour
Property
Parking
- Total spaces: 4
- Parking features: Double Garage Detached
- Garage spaces: 2
Features
- Levels: 1
- Exterior features: Playground Nearby
- Fencing: Fenced
Lot
- Size: 6,316 Square Feet
- Features: Near Golf Course, Playground Nearby, Near Public Transit, Schools, Shopping Nearby, Ski Hill Nearby, Golf Nearby, Public Transportation
Construction
Type & style
- Home type: SingleFamily
- Architectural style: Bungalow
- Property subtype: Single Family Residence
Materials
- Foundation: Concrete Perimeter
- Roof: Asphalt
Condition
- Year built: 1966
Community & HOA
Community
- Features: Hot Water Instant, Hot Water Tankless, No Smoking Home
Location
- Region: Edmonton
Financial & listing details
- Price per square foot: C$498/sqft
- Date on market: 10/9/2026
- Ownership: Private
Price history
Price history is unavailable.
Public tax history
Tax history is unavailable.
Climate risks
Neighborhood: Aspen Gardens
Nearby schools
GreatSchools rating
No schools nearby
We couldn't find any schools near this home.

Similar homes
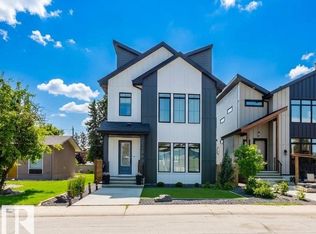
- C$649,9005 bd2 ba1.1k sqft4139 122nd St NW, Edmonton, AB T6J 1Z1For Sale
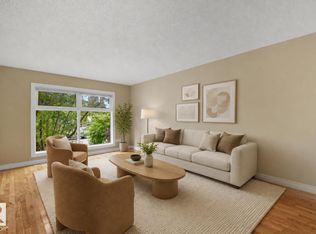 MLS ID #E4504024, Clara Olafson, REMAX River City. RAE
 - C$623,9004 bd3 ba1.1k sqft4112 111b St NW, Edmonton, AB T6J 1H6For Sale
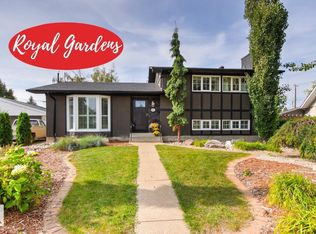 MLS ID #E4507015, Edward J Lastiwka, Royal LePage Noralta Real Estate. RAE
 - C$528,8004 bd3 ba1.1k sqft3839 117th St NW, Edmonton, AB T6J 1S8For Sale
 MLS ID #E4507046, Samuel Ireland, REMAX River City. RAE
 - C$599,8884 bd3 ba1.4k sqft800 Lee Ridge Rd NW, Edmonton, AB T6K 0P8For Sale
 MLS ID #E4511332, Stephen H Lau, RE/MAX Real Estate. RAE
