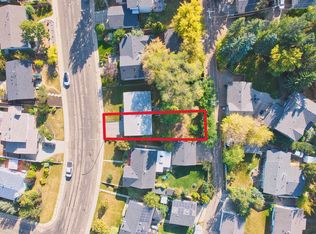
Our next big project in ASPEN GARDENS! This future 3 beds, 2.5 bath single house will showcase an open-concept modern kitchen with a large island, flowing seamlessly into the great room and dining area. The main floor features a welcoming den at the front entry, a convenient mudroom, a stylish powder room & a cozy fireplace in the great room. Upstairs, you’ll find a convenient laundry area, a beautiful primary suite with a walk-in closet & ensuite, plus 2 additional beds & a full bath. Families will love the proximity to top-ranked Westbrook School & Vernon Barford Junior High. Just minutes from Whitemud Park, Snow Valley Ski Resort & the Snow Valley Aerial Park. This prime location also offers quick access to Whitemud Creek Ravine’s scenic trails for biking, hiking & walking. ***HOME IS UNDER CONSTRUCTION. Some of the photos are from a previous build and for reference only
For sale
C$1,160,000
4216 121st St NW, Edmonton, AB T6J 1Y8
3beds
2,112sqft
Single Family Residence
Built in 2026
-- sqft lot
$-- Zestimate®
C$549/sqft
C$-- HOA
What's special
Open-concept modern kitchenLarge islandConvenient mudroomStylish powder room
- 54 days |
- 23 |
- 1 |
Zillow last checked:
Listing updated:
Listed by:
Tao Ji,
Century 21 Masters
Source: RAE,MLS®#: E4490861
Facts & features
Interior
Bedrooms & bathrooms
- Bedrooms: 3
- Bathrooms: 3
- Full bathrooms: 2
- 1/2 bathrooms: 1
Primary bedroom
- Level: Upper
Heating
- Forced Air-1, Natural Gas
Appliances
- Included: Dishwasher-Built-In, Dryer, Exhaust Fan, Refrigerator, Electric Stove, Washer
Features
- No Animal Home, No Smoking Home
- Flooring: Carpet, Ceramic Tile, Vinyl Plank
- Basement: Full, Unfinished
- Fireplace features: Electric
Interior area
- Total structure area: 2,112
- Total interior livable area: 2,112 sqft
Property
Parking
- Total spaces: 2
- Parking features: Double Garage Detached, Garage Control, Garage Opener
- Garage spaces: 2
Features
- Levels: 2 Storey,2
- Patio & porch: Deck
- Exterior features: Playground Nearby
Lot
- Features: Near Golf Course, Park/Reserve, Playground Nearby, Near Public Transit, Schools, Shopping Nearby, Ski Hill Nearby, Golf Nearby, Public Transportation, Infill Property
Construction
Type & style
- Home type: SingleFamily
- Property subtype: Single Family Residence
Materials
- Foundation: Concrete Perimeter
- Roof: Asphalt
Condition
- Year built: 2026
Community & HOA
Community
- Features: Deck, No Animal Home, No Smoking Home
- Security: Smoke Detector(s), Detectors Smoke
Location
- Region: Edmonton
Financial & listing details
- Price per square foot: C$549/sqft
- Date on market: 5/29/2026
- Ownership: Private
Tao Ji
Tao Ji
By pressing Contact Agent, you agree that the real estate professional identified above may call/text you about your search, which may involve use of automated means and pre-recorded/artificial voices. You don't need to consent as a condition of buying any property, goods, or services. Message/data rates may apply. You also agree to our Terms of Use. Zillow does not endorse any real estate professionals. We may share information about your recent and future site activity with your agent to help them understand what you're looking for in a home.
Price history
Price history is unavailable.
Public tax history
Tax history is unavailable.
Climate risks
Neighborhood: Aspen Gardens
Nearby schools
GreatSchools rating
No schools nearby
We couldn't find any schools near this home.
- C$375,0003,640.566 Square Feet4218 121st St NW, Edmonton, AB T6J1Y3Lot/Land
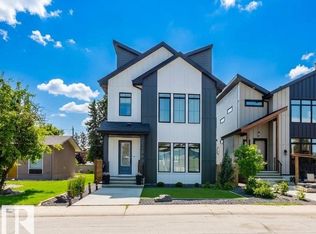
- C$1,329,8006 bd5 ba2.7k sqft4140 122nd St NW, Edmonton, AB T6J1Z1For Sale
- C$739,9005 bd3 ba1.5k sqft4223 120th St NW, Edmonton, AB T6J1X9For Sale

- C$1,149,0005 bd3 ba2.5k sqft11908 41a Ave NW, Edmonton, AB T6J0V9For Sale

- C$159,9002 bd2 ba1.1k sqft4404 122nd St NW #421, Edmonton, AB T6J4A9For Sale
- C$1,695,0005 bd3 ba2.7k sqft4051 120th St NW, Edmonton, AB T6J1X7For Sale
- C$172,5003 bd2 ba1.4k sqft4404 122nd St NW #312, Edmonton, AB T6J4A9For Sale
- C$159,9992 bd2 ba1.1k sqft4404 122nd St NW #225, Edmonton, AB T6J4A9For Sale
Similar homes
- C$1,079,9005 bd4 ba1.9k sqft14512 86th Ave NW, Edmonton, AB T5R 4B6For Sale
 MLS ID #E4498058, Tyler J Ellis, Real Broker. RAE
 - C$1,695,0005 bd3 ba2.7k sqft4051 120th St NW, Edmonton, AB T6J 1X7For Sale
 MLS ID #E4494821, Justin J Vega, REMAX River City. RAE
 - C$899,9004 bd4 ba2.1k sqft11430 75th Ave NW, Edmonton, AB T6G 0H7For Sale
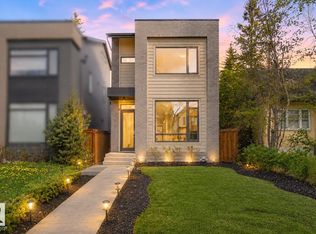 MLS ID #E4489814, Yuepeng Bao, Homes & Gardens Real Estate Limited. RAE
 - C$1,199,9006 bd4 ba2.2k sqft9605 142nd St NW, Edmonton, AB T5N 2P1For Sale
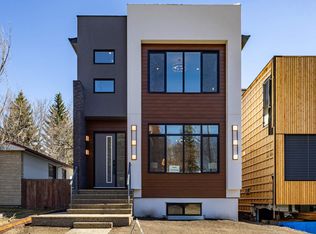 MLS ID #E4485091, Amandeep Chohan, MaxWell Polaris. RAE
 - C$1,029,9004 bd5 ba2.2k sqft10419 136th St NW, Edmonton, AB T5N 2E7For SaleMLS ID #E4495245, Keith B Madsen, MaxWell Progressive. RAE
- C$929,9005 bd4 ba2.3k sqft9654 83rd Ave NW, Edmonton, AB T6C 1C2For SaleMLS ID #E4494976, Heather J Morris, MORE Real Estate. RAE
- C$824,9003 bd3 ba1.9k sqft10439 144th St NW, Edmonton, AB T5N 2V4For SaleMLS ID #E4496881, Bruno F Schiavon, The Foundry Real Estate Company Ltd. RAE
- C$1,598,0003 bd3 ba2.5k sqft8350 120th St NW, Edmonton, AB T6G 1X7For SaleMLS ID #E4493999, Tao Ji, Century 21 Masters. RAE
- C$895,0004 bd4 ba1.9k sqft9703 68th Ave NW, Edmonton, AB T6E 0R3For SaleMLS ID #E4498743, Jeffrey Scott, REMAX River City. RAE
- C$1,050,0005 bd5 ba3k sqft2070 Collip Cres, Edmonton, AB T6W 5T5For SaleMLS ID #E4485299, Paul S Lamba, MaxWell Polaris. RAE
- C$636,0003 bd3 ba1.6k sqft13843 110a Ave NW, Edmonton, AB T5M 2N1For SaleMLS ID #E4490697, JR Caputo, Royal Lepage Arteam Realty. RAE
- C$1,499,0005 bd5 ba2.3k sqft9625 101st St NW, Edmonton, AB T5K 0W7For SaleMLS ID #E4484477, Jennifer L Kitzan Mohammed, MaxWell Polaris. RAE
- C$729,9993 bd3 ba2.2k sqft1866 Eaton Wynd NW, Edmonton, AB T6M 1M9For SaleMLS ID #E4497362, Ricky Aujla, Century 21 Bravo Realty. RAE
- C$838,7004 bd3 ba2k sqft7603 92nd Ave NW, Edmonton, AB T6C 1R3For SaleMLS ID #E4497421, Heather J Morris, MORE Real Estate. RAE
- C$1,499,9004 bd3 ba2.5k sqft9140 74th Ave NW, Edmonton, AB T6E 1E1For SaleMLS ID #E4478264, Brett Loree, Century 21 Masters. RAE
- C$650,0003 bd3 ba2.1k sqft2225 194a St, Edmonton, AB T6M 3J2For SaleMLS ID #E4493342, Matthew G Harrison, MaxWell Challenge Realty. RAE
- C$864,5004 bd4 ba2k sqft9624 86th St NW, Edmonton, AB T6C 3E4For SaleMLS ID #E4490193, Jagdeep S Sidhu, Royal Lepage Premier Real Estate. RAE
- C$675,0003 bd3 ba1.9k sqftEkos Point, Edmonton, AB T6R 0X2For SaleMLS ID #E4489525, Lynn L Ly, MaxWell Polaris. RAE
- C$990,0004 bd5 ba2.8k sqft23 Lakevista Point, Beaumont, AB T4X 0J2For SaleMLS ID #E4499709, Josh M Cudmore, Exp Realty. RAE
- C$819,9885 bd4 ba1.8k sqft10965 129th St NW, Edmonton, AB T5M 0Y2For SaleMLS ID #E4489319, Ravi Mander, Royal LePage Noralta Real Estate. RAE
