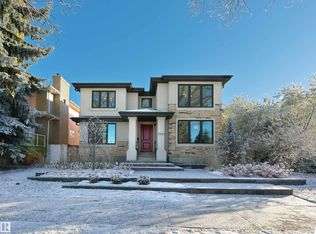
New CUSTOM INFILL HOME on FULL LOT by an established infill builder. Offering a grand TIMBER-FRAME front entryway and SPACIOUS main living area boasting 10 ft ceiling w/ custom Cedar accents, oversized windows, and a beautiful GAS FIREPLACE. Attention to detail is recognized at every turn in both quality of construction and design. Other features include HIGH-END APPLIANCES, RIFT-CUT OAK cabinetry, and Taj Mahal QUARTZITE COUNTER-TOPS. The large master suite includes a CEDAR ACCENTED ceiling and convenient dual access laundry room located off the ensuite. This home offers, AIR-CONDITIONING, a detached OVERSIZED 25'x22' garage with 18’ WIDE GARAGE DOOR. Other perks include a 11x20 deck an exterior gas hook-up, plus a FULLY FENCED and LANDSCAPED yard, EXPOSED AGGREGATE sidewalks and driveway, FIBRE-CEMENT SIDING, CUSTOM STONE exterior, and 200 Amp UNDERGROUND electrical service. THIS IS A MUST SEE!
For sale
C$1,535,000
9513 101st St NW, Edmonton, AB T5K 0W6
3beds
2,579sqft
Single Family Residence
Built in 2026
3,336 Square Feet Lot
$-- Zestimate®
C$595/sqft
C$-- HOA
What's special
Timber-frame front entrywayOversized windowsBeautiful gas fireplaceHigh-end appliancesRift-cut oak cabinetryLarge master suiteExterior gas hook-up
- 13 days
- 40
- 6
Zillow last checked:
Listing updated:
Listed by:
Logan Patterson,
Logic Realty
Source: RAE,MLS®#: E4513742
Facts & features
Interior
Bedrooms & bathrooms
- Bedrooms: 3
- Bathrooms: 3
- Full bathrooms: 2
- 1/2 bathrooms: 1
Primary bedroom
- Level: Upper
Heating
- Forced Air-1, Natural Gas
Cooling
- Air Conditioner, Air Conditioning-Central
Appliances
- Included: Dishwasher-Built-In, Dryer, Exhaust Fan, Oven-Built-In, Microwave, Refrigerator, Washer, Induction Cooktop, Gas Water Heater
Features
- Ceiling 10 ft., No Animal Home, No Smoking Home, Beamed Ceilings, Vaulted Ceiling(s)
- Flooring: Carpet, Engineered Wood, Non-Ceramic Tile
- Windows: Vinyl Windows
- Basement: Full, Unfinished, 9 ft. Basement Ceiling, 9 ft. Basement Ceiling
- Fireplace features: Gas
Interior area
- Total structure area: 2,579
- Total interior livable area: 2,579 sqft
Property
Parking
- Total spaces: 2
- Parking features: Double Garage Detached, Oversized, Garage Opener
- Garage spaces: 2
Features
- Levels: 2 and Half Storey,3
- Patio & porch: Deck
- Exterior features: Landscaped, Low Maintenance Landscape, Playground Nearby, Private Setting, Exterior Walls- 2"x6"
- Has view: Yes
- View description: City, View City
Lot
- Size: 3,336 Square Feet
- Features: Fully Fenced, Near Golf Course, Landscaped, Low Maintenance Landscape, Playground Nearby, Private, Schools, Shopping Nearby, Wooded, Golf Nearby, Treed Lot
Construction
Type & style
- Home type: SingleFamily
- Property subtype: Single Family Residence
Materials
- Foundation: Concrete Perimeter
- Roof: Asphalt
Condition
- Year built: 2026
Community & HOA
Community
- Features: Ceiling 10 ft., Deck, Exterior Walls- 2"x6", Hot Water Natural Gas, No Animal Home, No Smoking Home, Open Beam, Vaulted Ceiling, Natural Gas BBQ Hookup
- Security: Carbon Monoxide Detectors
Location
- Region: Edmonton
Financial & listing details
- Price per square foot: C$595/sqft
- Date on market: 10/21/2026
- Ownership: Private
Price history
Price history is unavailable.
Public tax history
Tax history is unavailable.
Climate risks
Neighborhood: Rossdale
Nearby schools
GreatSchools rating
No schools nearby
We couldn't find any schools near this home.
Similar homes
- C$1,350,0006 bd4 ba2.8k sqft7711 111th St NW, Edmonton, AB T6G 1H3For Sale
 MLS ID #E4515367, Chris Proctor, Real Broker. RAE
- C$1,399,9005 bd5 ba2.3k sqft9625 101st St NW, Edmonton, AB T5K 0W7For Sale
 MLS ID #E4504231, Chris K Karampelas, MaxWell Polaris. RAE
- C$1,595,0004 bd4 ba2.9k sqft5509 109th St NW, Edmonton, AB T6H 3A7For Sale
 MLS ID #E4514696, Shauna S Ylagan, Lange Realty Ltd. RAE
- C$1,695,0004 bd4 ba2.1k sqft8707 Strathearn Cres NW, Edmonton, AB T6C 4C5For Sale
 MLS ID #E4508567, Kerri-lyn A Holland, REMAX River City. RAE
