Uptown living in this beautiful 2 Storey located in the heart of Rossdale! Public transportation, Walking trails, Parks, Whyte Ave., River Valley, View of Downtown , U of A, all accessible from your front door. Home is immaculate complete with hardwood/slate on main. Living and Dining room bright and open with large windows, floor plan complemented with warm modern paint tones. White kitchen with plenty of cabinetry, stainless appliances, sit down island all over looking warm and cozy family room complete with gas fireplace. Back yard completely private, maintenance free deck, double detached garage. Upstairs boasts large primary bedroom with sitting area, 3 piece ensuite including steam shower/walk in closet. 2nd bedroom plus open den with vaulted ceilings. (could be converted into 3rd bdrm) Basement completely developed with rec room, large bedroom, 4 piece bathroom. Central Air conditioning, Ht water tank 6mths, Furnace 2.5 yrs. Beautiful neighborhood complete with mature trees,
For sale
C$685,000
9601 101st St NW, Edmonton, AB T5K 0W7
3beds
1,935sqft
Single Family Residence
Built in 1990
3,335 Square Feet Lot
$-- Zestimate®
C$354/sqft
C$-- HOA
What's special
Warm modern paint tonesGas fireplaceMaintenance free deckDouble detached garageCentral air conditioning
- 3 days
- 58
- 2
Zillow last checked:
Listing updated:
Listed by:
Pennie J Adamson,
NOW Real Estate Group
Source: RAE,MLS®#: E4513164
Facts & features
Interior
Bedrooms & bathrooms
- Bedrooms: 3
- Bathrooms: 4
- Full bathrooms: 3
- 1/2 bathrooms: 1
Primary bedroom
- Level: Upper
Family room
- Level: Main
- Area: 171.57
- Dimensions: 13.3 x 12.9
Heating
- Forced Air-1, Natural Gas
Cooling
- Air Conditioner, Air Conditioning-Central
Appliances
- Included: Dishwasher-Built-In, Dryer, Freezer, Garburator, Microwave Hood Fan, Refrigerator, Gas Stove, Washer, Gas Water Heater
Features
- No Smoking Home, Vaulted Ceiling(s), Vacuum System Attachments, Vacuum Systems
- Flooring: Carpet, Hardwood, Slate
- Basement: Full, Finished
- Fireplace features: Wood Burning
Interior area
- Total structure area: 1,935
- Total interior livable area: 1,935 sqft
Property
Parking
- Total spaces: 2
- Parking features: Double Garage Detached, Garage Control, Garage Opener
- Garage spaces: 2
Features
- Levels: 2 Storey,3
- Patio & porch: Deck
- Exterior features: Landscaped, Low Maintenance Landscape, Playground Nearby
- Has view: Yes
- View description: City, Downtown, View City, View Downtown
Lot
- Size: 3,335 Square Feet
- Features: Corner Lot, Near Golf Course, Landscaped, Low Maintenance Landscape, Playground Nearby, Near Public Transit, Shopping Nearby, Golf Nearby, Public Transportation
- Residential vegetation: Fruit Trees/Shrubs
Construction
Type & style
- Home type: SingleFamily
- Property subtype: Single Family Residence
Materials
- Foundation: Concrete Perimeter
- Roof: Asphalt
Condition
- Year built: 1990
Community & HOA
Community
- Features: Deck, Hot Water Natural Gas, No Smoking Home, Smart/Program. Thermostat, Vaulted Ceiling
- Security: Security System, Smoke Detector(s), Detectors Smoke
Location
- Region: Edmonton
Financial & listing details
- Price per square foot: C$354/sqft
- Date on market: 10/16/2026
- Ownership: Private
- Road surface type: Paved Lane
Price history
Price history is unavailable.
Public tax history
Tax history is unavailable.
Climate risks
Neighborhood: Rossdale
Nearby schools
GreatSchools rating
No schools nearby
We couldn't find any schools near this home.

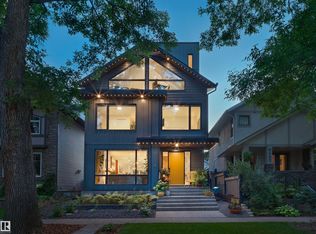
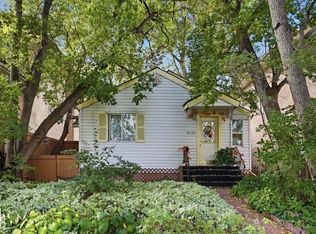
Similar homes
- C$674,9994 bd3 ba1.5k sqft10839 80th Ave NW, Edmonton, AB T6E 1V9For Sale
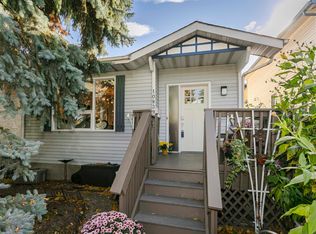 MLS ID #E4513212, Brett Carey, RE/MAX Vision Realty. RAE
- C$761,9884 bd4 ba2k sqft9654 100th St NW, Edmonton, AB T5K 0T6For Sale
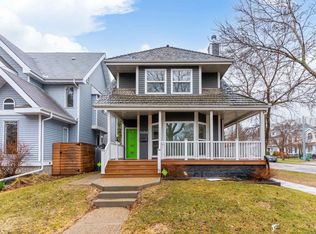 MLS ID #E4506785, Jeff Pringle, Real Broker. RAE
- C$649,8003 bd4 ba2.3k sqft11107 98th Ave NW, Edmonton, AB T5K 0E1For Sale
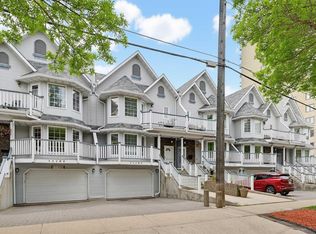 MLS ID #E4506750, Darlene Strang, RE/MAX Real Estate. RAE
- C$689,9004 bd5 ba2k sqftNo Name, Edmonton, AB T6C 4B9For Sale
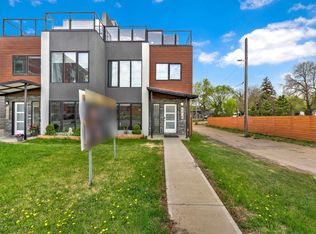 MLS ID #E4512721, Deep Nirwan, LPT Realty. RAE
