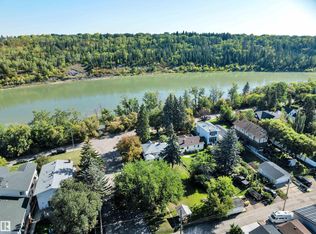
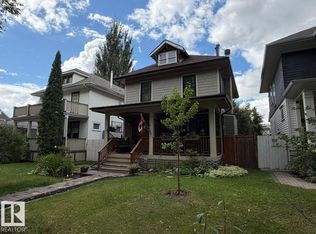
The Riverdale lifestyle can be yours! Additionally you can fulfill its potential as an investor, entrepreneur or builder. This property has multiple opportunities .Generate income with a legal exterior (secondary) suite .Potential development opportunity with a 150 X 50 ft lot in the heart of Edmonton's most desirable river valley neighborhoods. Multi-generational families or a home office for professionals is made possible with this unique property and set up. The MAIN HOUSE features 3 bedrooms, 2 baths with bonus room, Vaulted ceiling, wood burning stove and an abundance of natural light. The main floor deck extends the living space for outdoor living. The LEGAL loft also has its own separate private deck, an exterior entrance, a full bath and in-suite laundry. Tranquil living being 1 block from the river and trails and yet minutes to downtown. This home captures the historical character of Riverdale. A MUST SEE!!
For sale
C$619,900
10113 88th St NW, Edmonton, AB T5H 1N9
3beds
1,883sqft
Single Family Residence
Built in 1988
7,500 Square Feet Lot
$-- Zestimate®
C$329/sqft
C$-- HOA
What's special
Bonus roomVaulted ceilingWood burning stoveAbundance of natural lightExterior entranceIn-suite laundry
- 112 days
- 26
- 0
Zillow last checked:
Listing updated:
Listed by:
Karm S Sidhu,
Sutton Premiere Real Estate
Source: RAE,MLS®#: E4496236
Facts & features
Interior
Bedrooms & bathrooms
- Bedrooms: 3
- Bathrooms: 3
- Full bathrooms: 3
Primary bedroom
- Level: Main
Family room
- Level: Upper
- Area: 596.16
- Dimensions: 21.6 x 27.6
Heating
- Forced Air-2, Natural Gas
Cooling
- Fan-Ceiling
Appliances
- Included: Dishwasher-Built-In, Second Dryer, Second Refrigerator, Second Stove, Second Washer
Features
- Flooring: Ceramic Tile, Hardwood, Linoleum
- Basement: Partial, Partially Finished
Interior area
- Total structure area: 1,883
- Total interior livable area: 1,883 sqft
Property
Parking
- Total spaces: 4
- Parking features: No Garage, Rear Drive Access, RV Access/Parking
- Has uncovered spaces: Yes
Features
- Levels: 2 Storey,2
- Patio & porch: Deck
- Exterior features: Landscaped
Lot
- Size: 7,500 Square Feet
- Dimensions: 50 x 150
- Features: Near Golf Course, Landscaped, Golf Nearby
- Residential vegetation: Fruit Trees/Shrubs
Construction
Type & style
- Home type: SingleFamily
- Property subtype: Single Family Residence
Materials
- Foundation: Block, Concrete Perimeter
- Roof: Asphalt
Condition
- Year built: 1988
Community & HOA
Community
- Features: Deck
Location
- Region: Edmonton
Financial & listing details
- Price per square foot: C$329/sqft
- Date on market: 6/29/2026
- Ownership: Private
Price history
Price history is unavailable.
Public tax history
Tax history is unavailable.
Climate risks
Neighborhood: Riverdale
Nearby schools
GreatSchools rating
No schools nearby
We couldn't find any schools near this home.

Similar homes
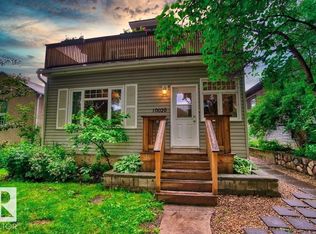
- C$619,0004 bd3 ba1.8k sqft10026 87th Ave NW, Edmonton, AB T6E 2N9For Sale
 MLS ID #E4500879, Mark A Friesen, Coldwell Banker Mountain Central. RAE
 - C$575,0003 bd2 ba1.4k sqft14019 106th Ave NW, Edmonton, AB T5N 1B3For Sale
 MLS ID #E4511193, Clare Packer, RE/MAX Excellence. RAE
 - C$600,0004 bd3 ba1.4k sqft10994 126th St NW, Edmonton, AB T5M 0P5For Sale
 MLS ID #E4509643, James H Mabey, Century 21 Masters. RAE
 - C$615,0003 bd5 ba1.7k sqft11643 76th Ave NW, Edmonton, AB T6G 0K9For Sale
 MLS ID #E4503699, Wilson W Lam, RE/MAX Elite. RAE
